
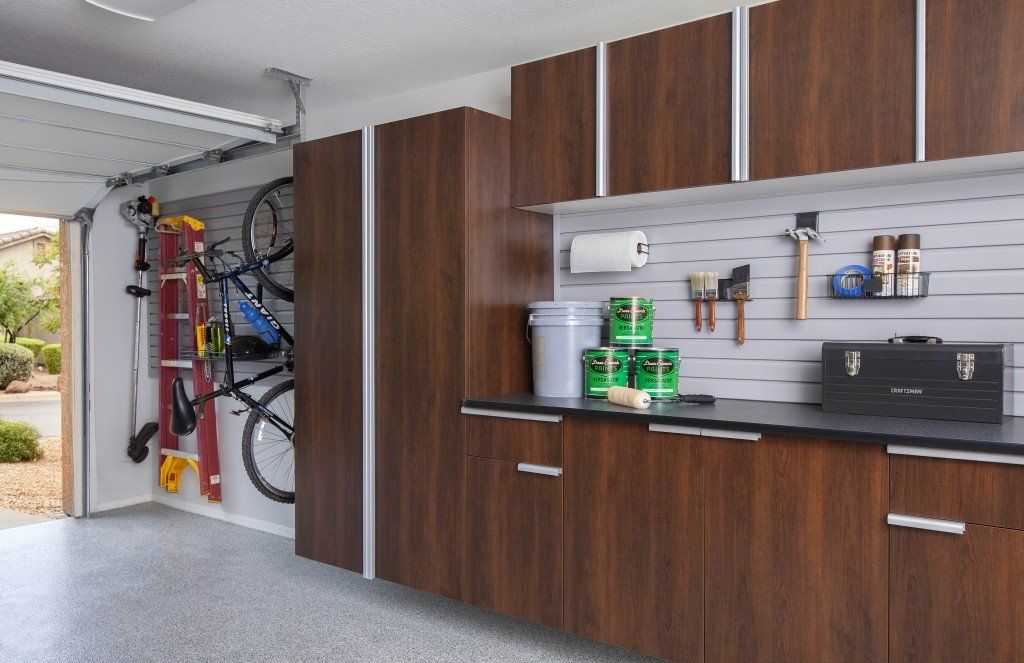
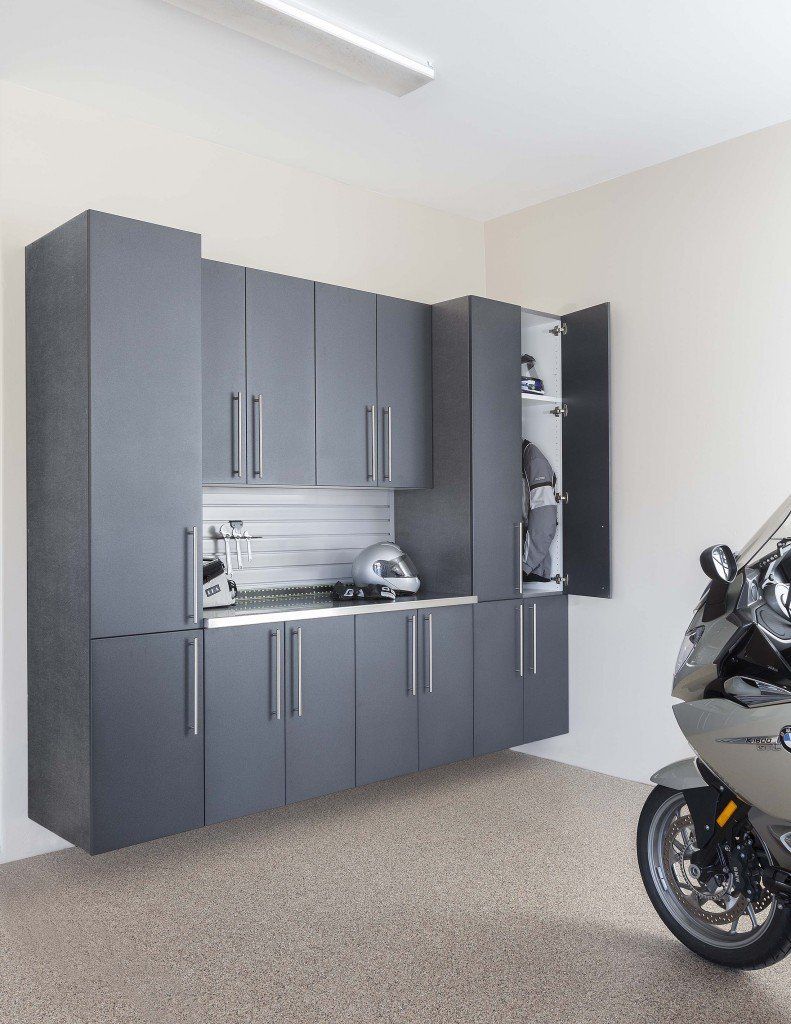
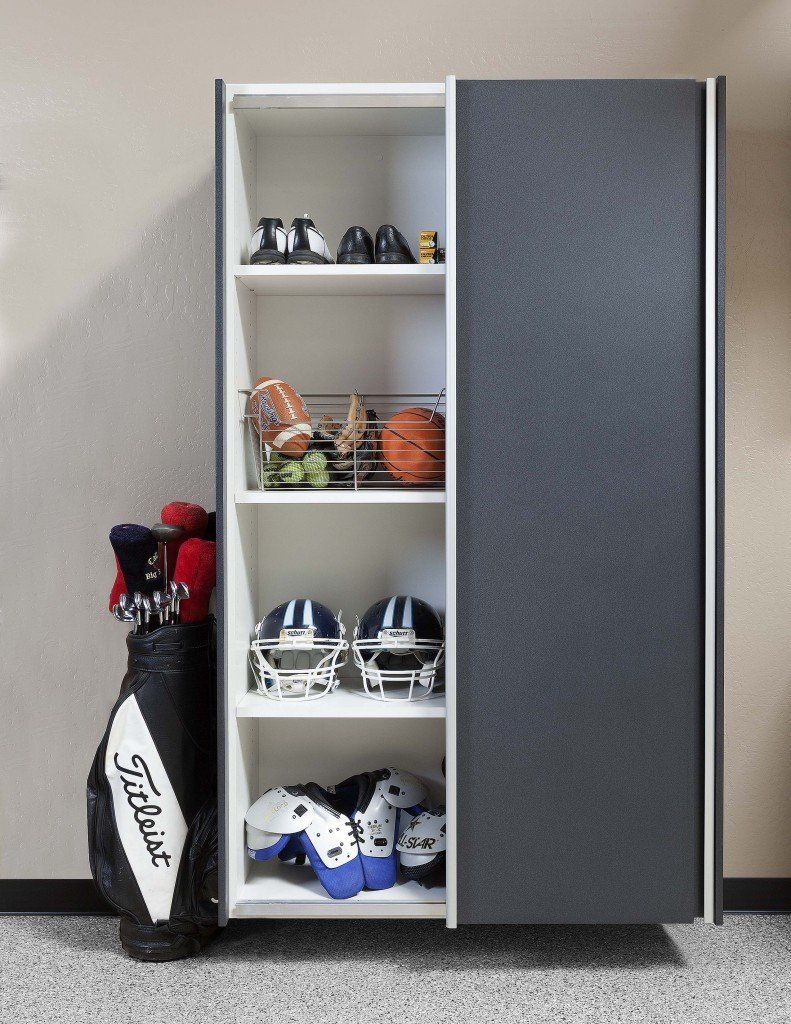
Holly Springs, MS Garage Cabinets, Design & Installation Services
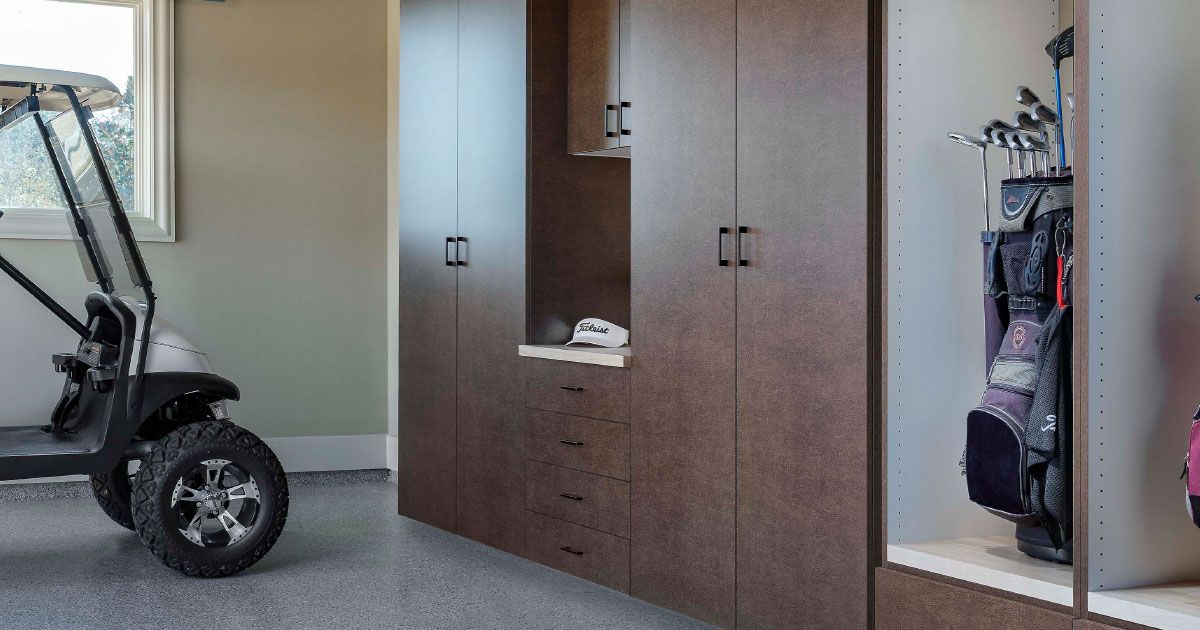
Memphis Garage & Closets is the leading garage organization company in Holly Springs, MS specializing in the design and installation of garage cabinets. Locally owned and operated, we provide personalized solutions using quality materials backed by a lifetime warranty. Book your free design consultation with us today.

WE CAN FINANCE YOUR PROJECT
- FLEXIBLE TERMS AVAILABLE

Financing Available
Through our partnership with Paypal Credit we can help you get financing for your entire project!
Click PayPal Credit to get started.

Your Garage Cabinets Shouldn't Feel Older Than Your Holly Springs, MS Home
Holly Springs, MS surrounds you with real history. Two federally recognized historic districts, East Holly Springs and Southwest Holly Springs, sit inside the city, and close to 175 documented historic homes and buildings stand within its limits, many of them Greek Revival and Gothic Revival houses built in the 1840s and 1850s. Builders back then handled storage with carriage houses and detached outbuildings rather than attached garages, so if your home dates that far back, its garage was likely added or converted well after the fact, usually without the garage cabinets or built-in organization newer construction takes for granted.
At Memphis Garage & Closets, we build cabinets designed around what your specific garage needs today, no matter when it was added to the house. Nights-and-weekends training built this company long before it became a full-time design-and-install business, and that same hands-on attention still shapes every project today. Search "garage cabinets near me" and your search leads to a team that measures every inch, plans around how you actually use your garage, and backs the result with a lifetime warranty.
That "no matter when" applies just as much to newer construction as it does to a converted carriage house. Crye-Leike agents active in Holly Springs describe steady new-subdivision growth around the historic core, with fresh construction going up every year. Newer garages start out with more square footage and better bones, but stock builder cabinetry rarely matches how gear, tools, and everything else in your garage actually pile up over time. Whether it's an older home or a new build, we'll walk through your space, talk through what isn't working, and design cabinets around it. Schedule your free in-home consultation to see what garage cabinets built specifically for your space could look like.
Features That Outlast the Wear and Tear of Daily Use
Wear and tear tells the real story of any garage, from a converted 1850s carriage house to a three-year-old subdivision build. We engineer every detail of our garage cabinets to hold up under that daily use:
- Durable Laminate Finish: Thermally fused laminate resists stains, fading, and heat, holding its color through Mississippi summers in a historic conversion or a garage built last year alike. We select this material specifically because Holly Springs garages see real temperature swings across the year.
- Soft-Close Doors: Doors ease shut instead of slamming, protecting hinges and cutting noise in tighter, older garage footprints where sound carries easily. Quieter operation adds real comfort in a working space you use every day.
- Concealed Hinges: Interior-mounted hinges keep cabinet fronts smooth and snag-free, so nothing catches when you're reaching past stored gear. We tuck hardware out of sight to keep the whole system feeling finished, not improvised.
- Solid Full Backing: Full panels seal the back of each cabinet, keeping items from slipping behind the unit and protecting the wall it's mounted against. Older, converted garage walls weren't built with cabinet mounting in mind, so that extra backing carries more weight here than in a garage built around cabinets from the start.
- Protective Edge Banding: Reinforced edges guard against chipping along doors and panels, keeping cabinets looking new well past installation day. We rely on this detail because garage cabinets absorb more daily bumps and drops than any other cabinetry in your home.
- Lifetime Warranty: We back every garage cabinet system with a lifetime warranty, covering your investment for as long as you own the space it's built for. Peace of mind matters more in a garage that has to work as hard as yours does, day after day.
No single feature carries the whole system on its own. Each one covers a different point of daily wear, and together, they're what make the lifetime warranty a promise we can actually stand behind.
Schedule a Free Estimate
Matching Cabinet Layouts to How Your Garage Was Actually Built
Garage construction in Holly Springs, MS varies more than you'd expect. Two very different histories show up across town, and each one calls for its own cabinet plan:
- Historic District Conversions: Older converted spaces inside the East Holly Springs and Southwest Holly Springs historic districts often started as carriage houses built decades before an attached garage was added. Bays like these tend to run narrower and shorter than a modern garage, so we design cabinet runs sized to fit tight dimensions without crowding where you park.
- Uneven, Older Wall Framing: Those same converted spaces frequently have wall studs and surfaces that were never built to modern spacing standards, since cabinet installation wasn't part of the original plan. We anchor into what's actually there instead of assuming a standard stud pattern, which keeps your cabinets secure no matter what's behind the wall.
- New-Subdivision Two-Car Bays: Chapel Hill Subdivision and other new developments around Holly Springs typically bring standard two-car garage bays with modern framing and taller ceilings built to code from day one. Extra height and depth give us room to design full wall-to-wall cabinet runs and stacked upper storage for everything you own, well past what a converted historic space usually supports.
We determine which of these fits your garage during the free design consultation, before any cabinet is built. It shapes cabinet depth, mounting approach, and how much wall space goes to storage versus workbench room.
What Living Near Working Land Means for Your Garage
Bi-County Farm Supply has operated on Highway 311 in Holly Springs since 1964, and a farm-and-ranch business that long-lived says something real about how much of this area still works the land. Its character shapes what a garage here needs to hold, no matter which street you're on:
- Room for Yard and Field Equipment: Properties built around real land carry more than a car and a few storage bins. Mowers, tillers, feed, and seasonal yard equipment all compete for space, so we plan cabinet depth and open floor area together to fit everything you actually use to maintain your property.
- Clearance for Trucks and Larger Vehicles: Trucks and larger vehicles are common here, and they need more than a typical subdivision driveway allows. We keep cabinet placement tight enough that your truck still parks with room to spare, so storage never comes at the cost of everyday clearance.
- Protection From Outdoor Exposure: Open land nearby means more dust and debris moving through a garage than a purely urban setting sees. Closed cabinet doors hold up better than open shelving here, keeping tools and gear protected through daily use.
Working land shapes its own checklist alongside a garage's age and construction. We factor both into every design, matching each cabinet system to what your specific property actually demands.
Bring Personal Style Into Your Garage Cabinets
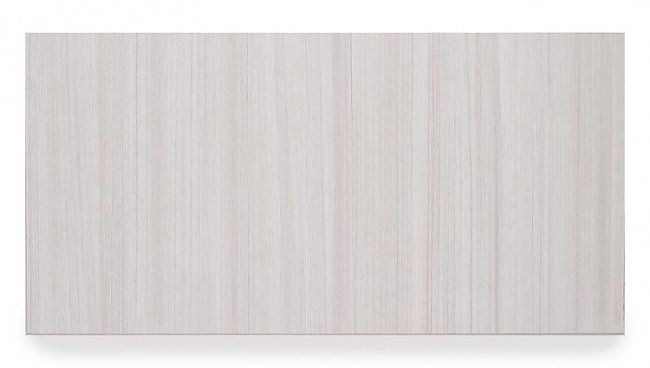
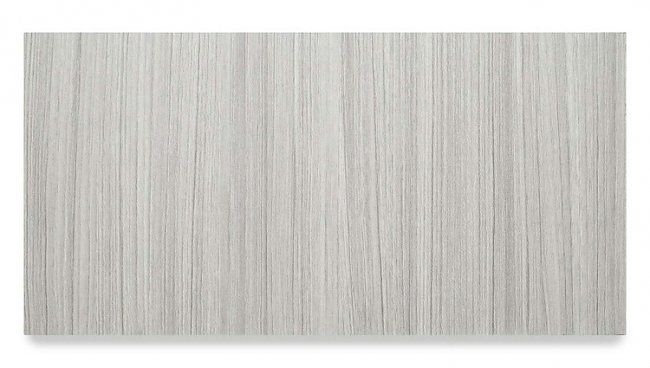
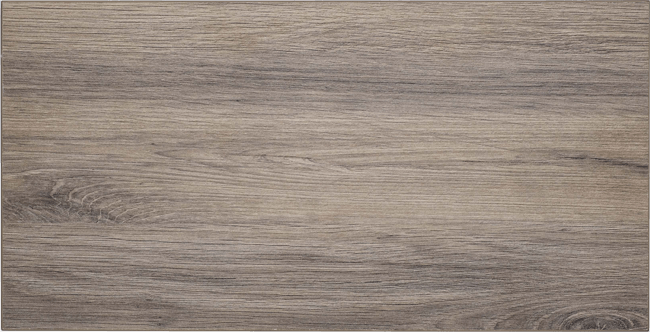
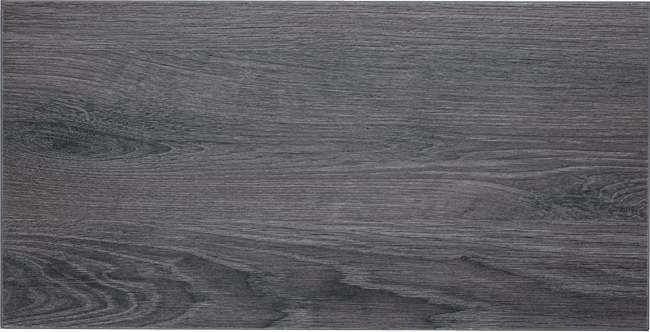
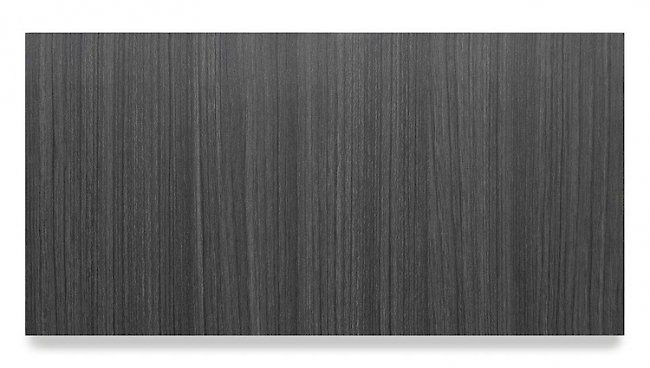
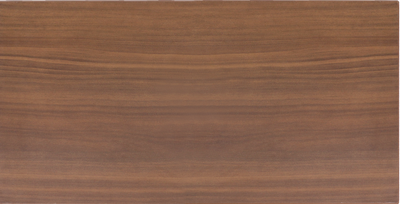
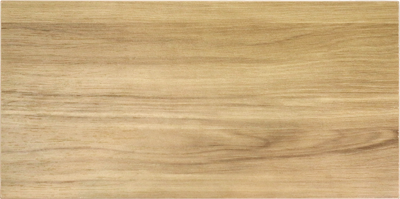
Finishes, colors, and hardware all work together to reflect your home's overall style. We help you choose the combination that fits your taste while standing up to real daily use.
Stunning Cabinet Colors

White

Silver

Lava

Pewter

Slate

Basalt
Additional Garage Cabinet Colors




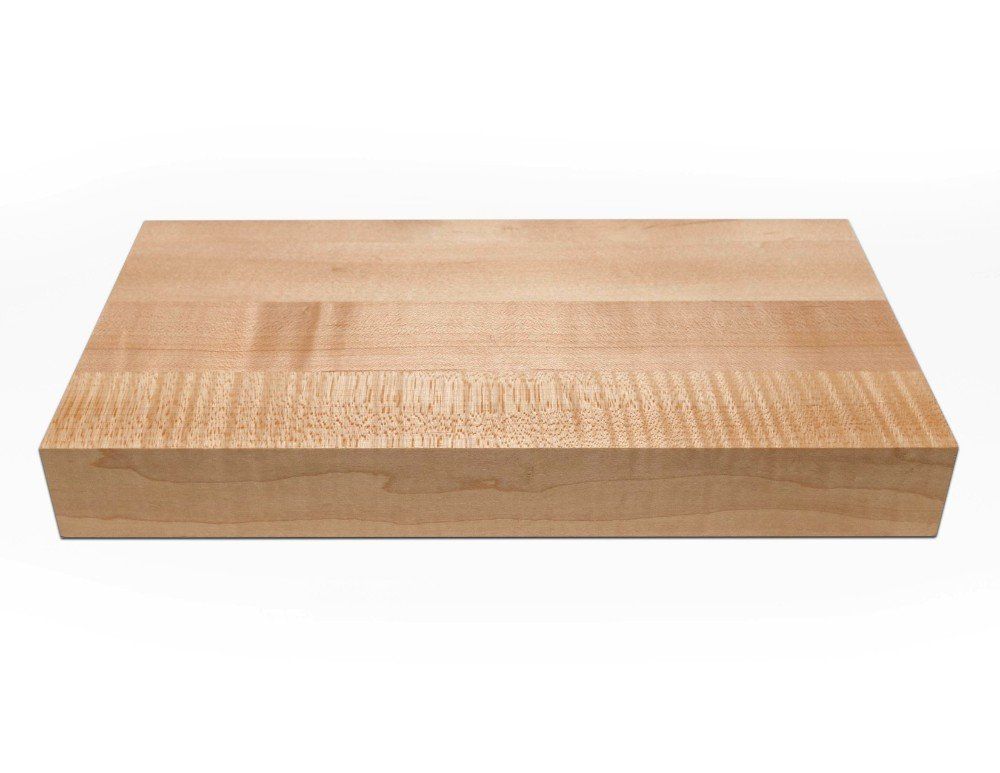
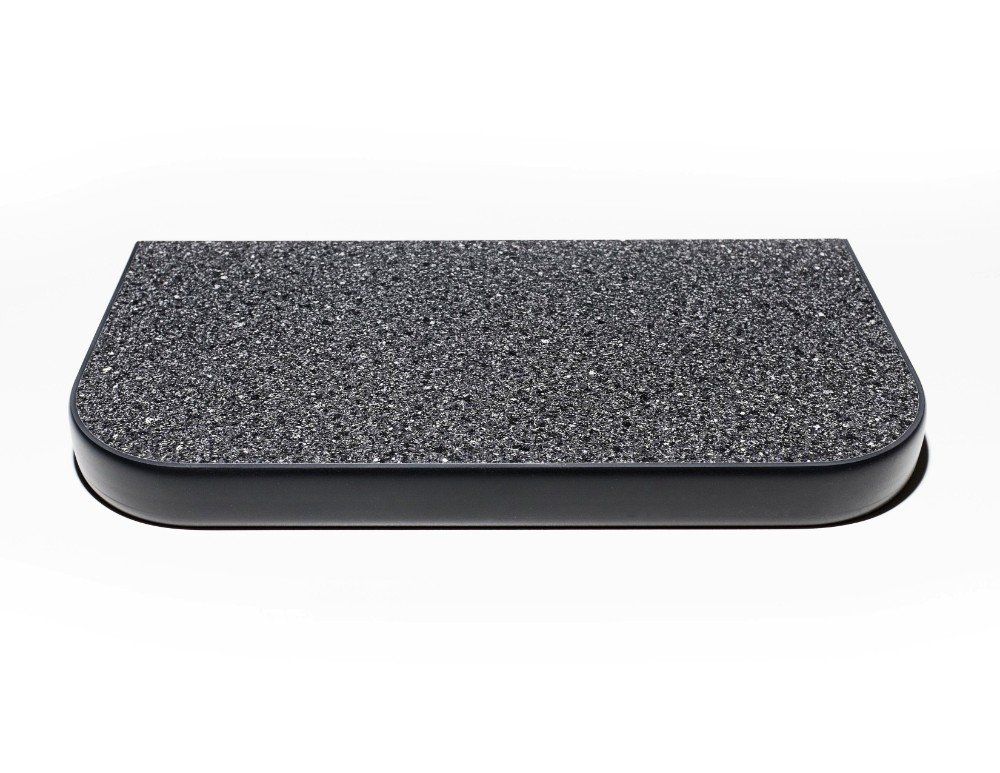
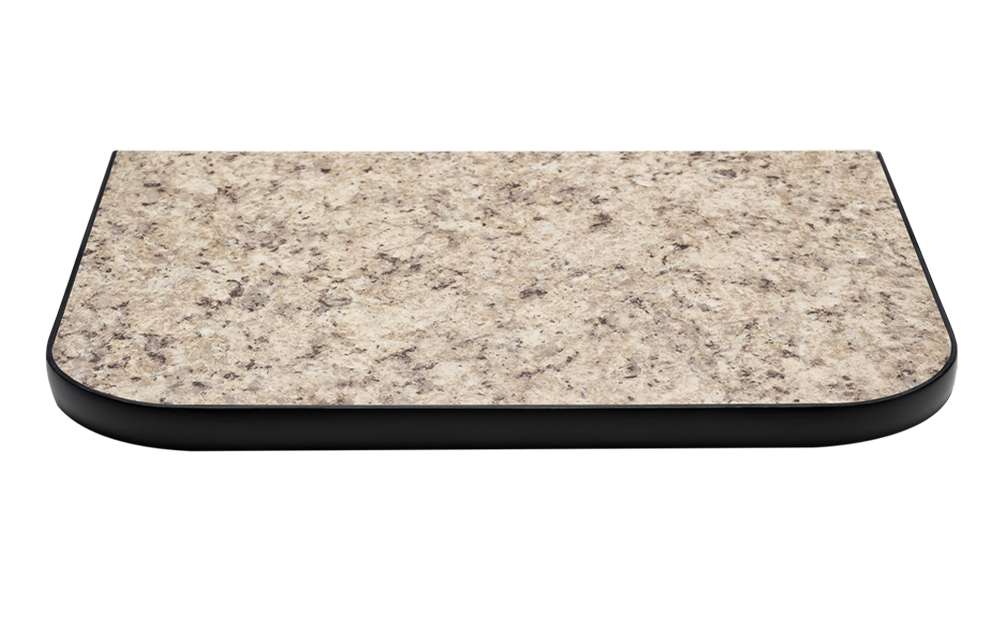
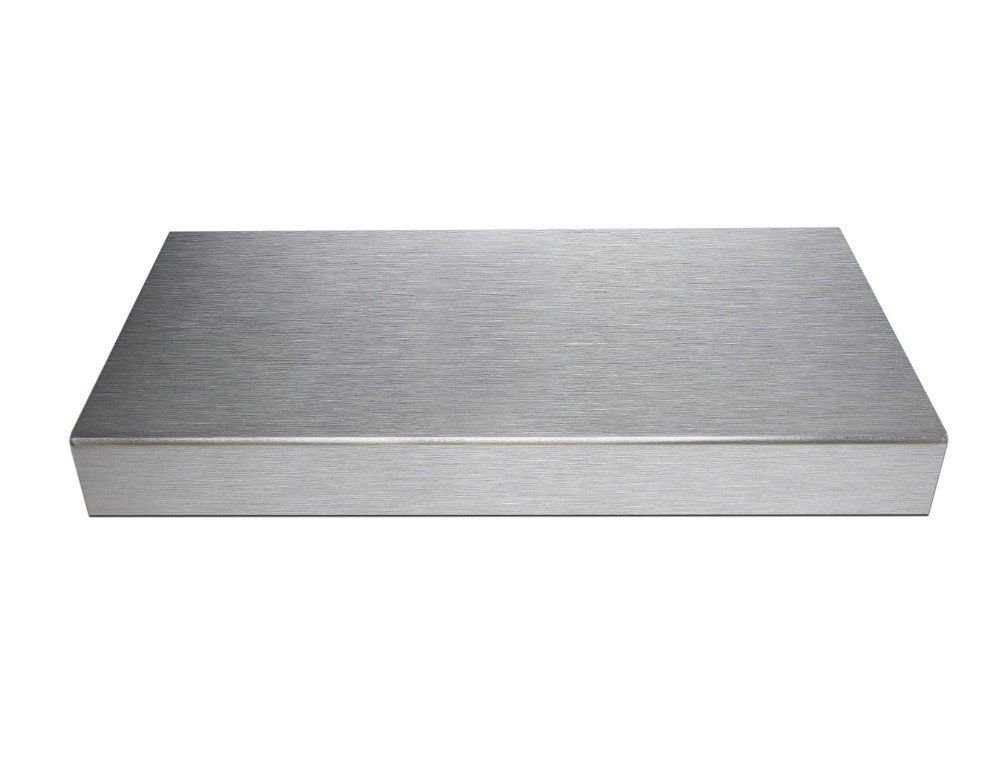
Stylish Workbench Styles
Precision at Every Step of the Process
Clear planning makes all the difference between a stressful renovation and a smooth one. Our process moves from first conversation to finished cabinets in three straightforward steps:
Free At-Home Consultation
We visit your garage in person to measure the space and talk through what isn't working, accounting for the layout quirks of an older conversion or the blank slate of new construction. Consultations are free with no obligation to move forward.
3D Design Planning
Once we've measured your garage, our designers build a 3D rendering so you can see cabinet placement, finishes, and colors before anything gets built. Adjustments to the layout are yours to make as many times as you need until it matches how you actually want to use the space.
Professional Installation
Our installers bring the same level of precision to every project, no matter the garage age or layout involved. We anchor securely into century-old framing with the same care we bring to a brand-new subdivision wall, checking every alignment before calling the job finished.
Steps build directly on each other, so nothing about your project feels rushed or haphazard. The full cost and design are locked in before a single board is cut.
What Makes Us the Right Fit for Your Garage
Garage cabinet systems here have to earn their keep across a wide range of conditions, and we at Memphis Garage & Closets have built our reputation designing for that range instead of one standard layout. Close to a decade of installs across Marshall County, MS back that experience, along with BBB accreditation and recognition from Home Advisor. Our lifetime warranty applies to a carriage-house conversion, a subdivision two-car bay, or a garage built to hold tractors and feed. We measure precisely, design around how you actually use your garage, and stand behind every system we install. Range and consistency together are what keep clients calling us back for their next project.
Zip Codes We Serve
38634
38635
FAQs
Does installing garage cabinets in a home inside the East Holly Springs or Southwest Holly Springs historic district require approval from a historic preservation board?
Historic preservation review typically applies to exterior changes, and garage cabinets are an interior installation. Even so, we recommend a quick check with Holly Springs' historic preservation office before scheduling, since district rules can vary by property.
Our older garage in Holly Springs has brick or dirt floors instead of poured concrete. Can cabinets still be installed in a space like that?
Yes. We assess the floor during your consultation and adjust the mounting approach so cabinets stay level and secure, even without a standard poured-concrete surface underneath.
I'd rather have some open shelving to display a few things instead of hiding everything behind doors. Can cabinets and open shelving be combined?
Absolutely. Many layouts mix closed cabinets for everyday storage with open shelving for items you want visible, and we design the balance around what you actually want to display.
Can I change the cabinet finish or color after the 3D design has already been approved?
Changes are easiest before production begins. Once your design is approved and materials are ordered, swapping finishes gets more limited, so we encourage confirming colors during the design phase itself.
Can garage cabinets be installed around an existing overhead storage rack or bike mount already in place?
In most cases, yes. We measure around what's already mounted and design cabinet placement to work with your existing setup rather than requiring you to remove it first.
Is there a weight limit per shelf for storing heavier tools or equipment?
Shelves are built to handle standard tools and equipment without sagging, but very heavy items benefit from a quick mention during your consultation so we can plan reinforcement where needed.
Can I request the same designer again for a future project if I liked working with them?
Yes, we're happy to accommodate that request whenever scheduling allows, and having the same designer return often makes a second project move even more smoothly.
Is there a best time of year to schedule installation in Holly Springs?
Installation happens year-round, though scheduling can fill up faster around spring and fall. Booking your consultation early gives you more flexibility in choosing an installation date.
I'm not sure exactly what I want yet. Will the designer help me figure out a layout during the consultation, or do I need a plan going in?
No plan required. We walk through the space with you, ask about how you actually use your garage, and build a layout from that conversation.
Can old shelving or a workbench be hauled away as part of the installation, or is that on me to handle?
We can remove and haul away old shelving or a workbench as part of the installation. Just let us know during your consultation so it's included in the project scope.
Every Era of Home Deserves a Garage That Works
Few garages carry as much story as the ones across Holly Springs, MS: 1850s carriage-house conversions, new-subdivision builds, working properties out past downtown, and yours. Memphis Garage & Closets designs garage cabinets to match whichever one you have. Reach out to us today, and let's start designing a system built specifically for it.
Memphis Garage & Closets
Holly Springs, MS
Monday - Friday: 9am - 6pm
Saturday: 9am - 6pm (By Appointment)
Sunday: 9am - 6pm (By Appointment)
