
Rossville, TN Garage Cabinets, Design & Installation Services
Memphis Garage & Closets is the leading garage organization company in Rossville, TN, offering design and installation services for custom garage cabinets. Locally owned and operated, we deliver durable and warranty-backed cabinets that bring functionality and value to your home. Book your free design consultation today.

WE CAN FINANCE YOUR PROJECT
- FLEXIBLE TERMS AVAILABLE

Financing Available
Through our partnership with Paypal Credit we can help you get financing for your entire project!
Click PayPal Credit to get started.

Match Rossville, TN's Growth With an Upgrade to Custom Garage Cabinets
Rossville, TN's Main Street still looks like the small town it's always been, with a handful of blocks that trace back to when the community was known as La Fayette. Newer streets running off that Main Street tell a different story: In a town of scarcely 1,100 residents, builders keep breaking ground on subdivision after subdivision because Rossville sits minutes from I-269 and the Memphis Regional Intermodal Facility, close enough to Memphis and Collierville for a manageable commute but far enough out to still feel rural. New construction pulled in by that access is filling the town with two-car attached garages that arrive from the builder bare and unfinished, leaving you to figure out where everything goes, and that's exactly where garage cabinets earn their keep.
Memphis Garage & Closets has been designing and installing custom garage cabinet systems across the Mid-South since 2017, when our founders left corporate careers in supply chain and manufacturing to build the kind of organized garage space they'd always wanted at home. We serve homeowners throughout the Rossville area, and after years of turning bare, new-construction garages into working storage rooms, we've learned a brand-new garage often needs as much planning as an older one, only for different reasons. Whether your builder left you with open wall studs or a single wire shelf, we design cabinet layouts around the vehicles, tools, and gear a growing household actually accumulates, and we do it with the same design software and process regardless of how old the house is.
Growth like Rossville's also means more homeowners are searching "garage cabinets near me" than a town this size would suggest, since a commuter community with an average one-way drive over half an hour tends to load its garage with more than just a car. Between sports equipment for growing families, lawn gear for larger new-build lots, and the odd folding table that never makes it back to storage, most of the garages we walk into are working overtime long before we ever get to them. If your garage has reached that point, brand-new or years in the making, we'll walk through a free design consultation and show you how much usable space a properly planned cabinet system can give back.
Features Designed for Bare, Builder-Grade Garages
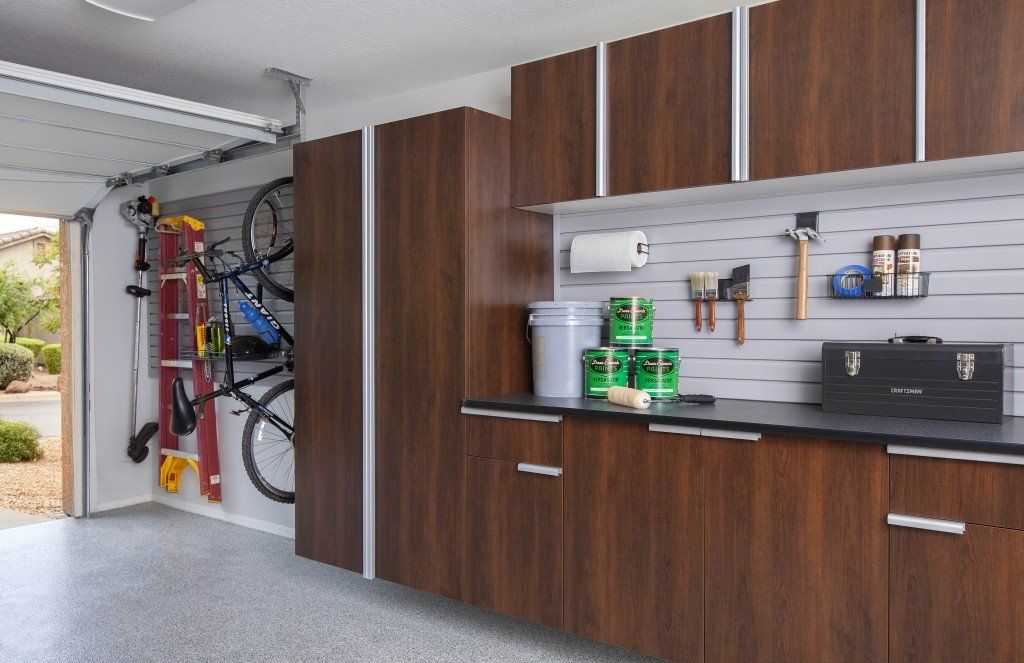
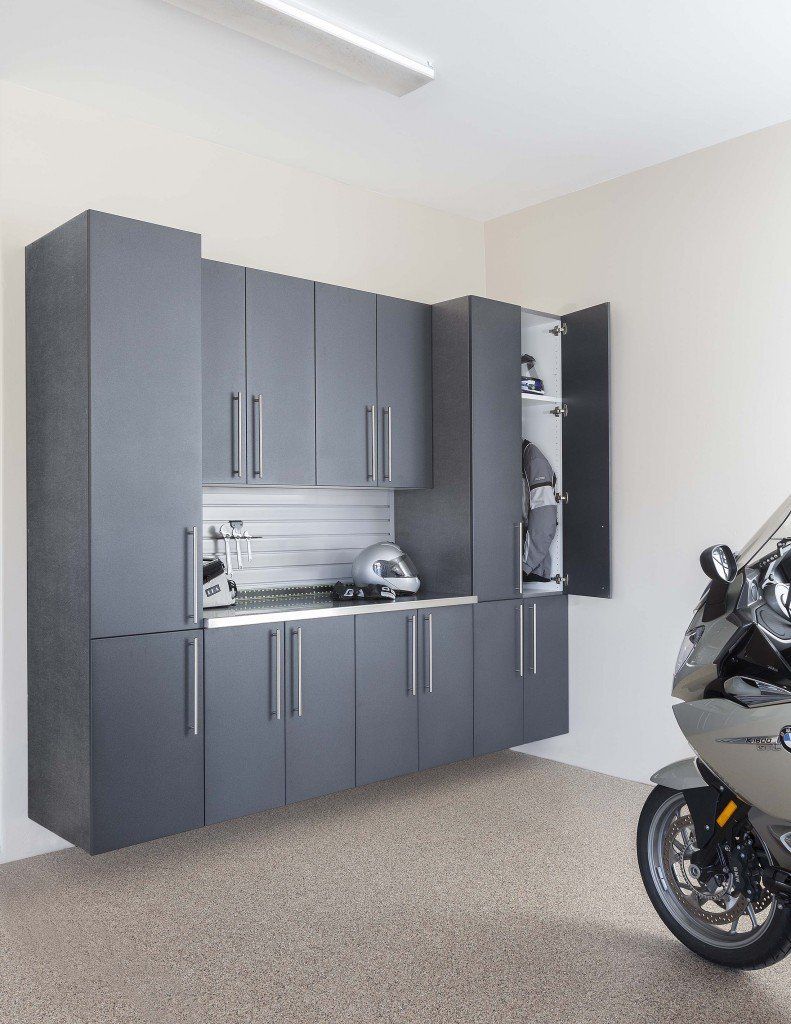
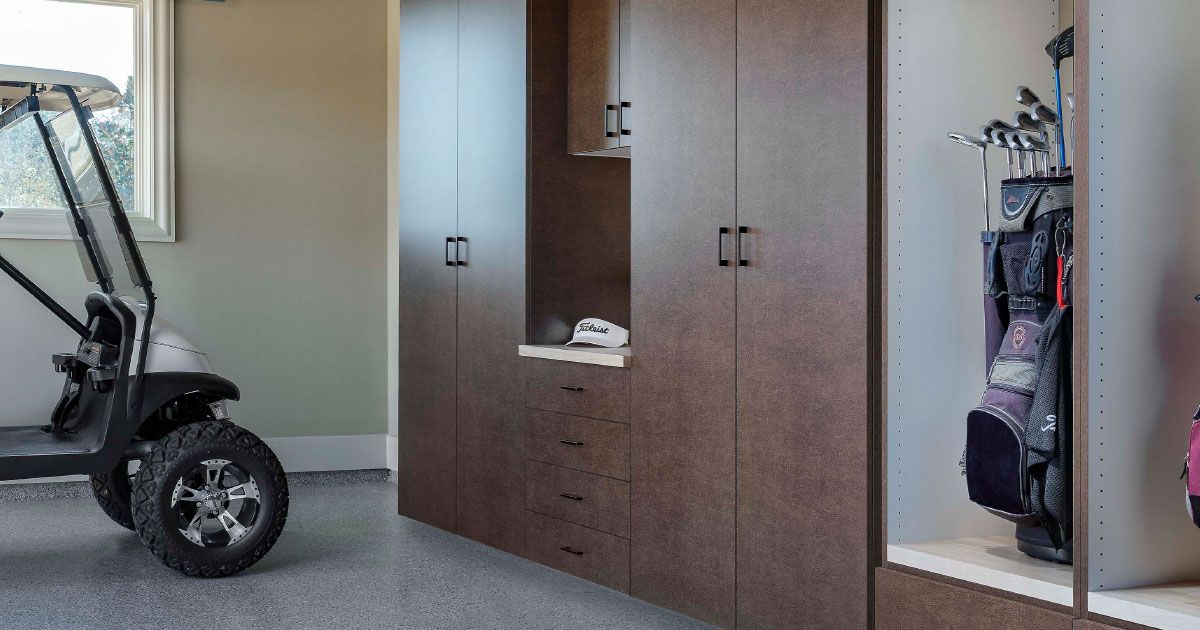
Most new-construction garages in Rossville arrive from the builder with bare walls and a single overhead light, nothing more. We build every cabinet system around six features made to turn that blank space into real, working storage:
- Durable Laminate Finish: We finish every cabinet in a durable laminate built to survive move-in day and everything after. New-construction garages here don't have years of wear built in yet, so this finish keeps your cabinets looking sharp past the first season of dings.
- Soft-Close Doors: Quiet hardware means every door closes without a slam, even when you're grabbing cleats on your way out the door. We install soft-close mechanisms on every cabinet, which matters most in the growing, kid-filled households moving into Rossville's newer subdivisions.
- Concealed Hinges: Hidden hardware keeps the clean look of your newly built home intact, since nothing about the hinge shows once a door swings shut. We install every door this way, so nothing about your garage looks unfinished once installation wraps up.
- Solid Full Backing: Behind every cabinet sits solid, full-panel backing that keeps your bare garage wall protected from whatever gets stacked or leaned against it. We build every unit this way, not a thin panel that flexes under weight.
- Protective Edge Banding: Corner protection comes standard, guarding against the dings that come from hauling in moving boxes and lawn gear during your first year in a new house. It's included on every project we install, no upcharge required.
- Lifetime Warranty: Coverage backs every cabinet system we install, no matter how old your Rossville home is. It lasts as long as you own the cabinets, long after the last moving box gets unpacked.
None of these features is an upgrade we hold back to save cost. They come standard on every cabinet system we install, from a brand-new build to a garage that's been standing for twenty years.
Schedule a Free Estimate
Older Main Street Homes and New Subdivisions Call for Different Cabinet Layouts
Rossville's garages didn't all get built the same way. Where a home sits in town, and when it was built, changes how much workable wall space we have to design around:
- Historic Main Street Homes: Homes built near Main Street and the railroad tracks, some dating back to Rossville's earliest years as La Fayette, were rarely built with an attached two-car garage in mind. Many rely on a single detached garage or a narrow carport, so we plan cabinet runs around the actual measured depth rather than a standard two-car layout.
- New Subdivision Builds: Move a few minutes out to subdivisions like Twin Lakes and Rossville Reserve, and the garage problem flips: Two-car attached bays arrive with long, unbroken wall runs and nothing built in yet. Extra wall length lets us design full L-shaped cabinet layouts instead of the tighter runs an older, single-car garage allows.
- Mid-Century Ranch Homes: Somewhere in between are the ranch homes built through the 1970s and ’80s scattered around town, often with a single attached garage widened or converted over the decades. We measure every one of these garages in person before design starts, since a home this age can hide added shelving or an old workbench nobody wants to lose.
Home age isn't what decides whether your Rossville garage ends up with a workable layout. What's really behind your walls shapes the plan we build, regardless of when the house was built.
Rossville's Commuting Habits Change What Belongs Near the Garage Door
Daily commutes shape a lot of life in Rossville, TN, with most residents driving to jobs in Memphis, Collierville, or the logistics hub right outside town. Commute patterns change what a garage needs near the door versus tucked farther back, and we design around both:
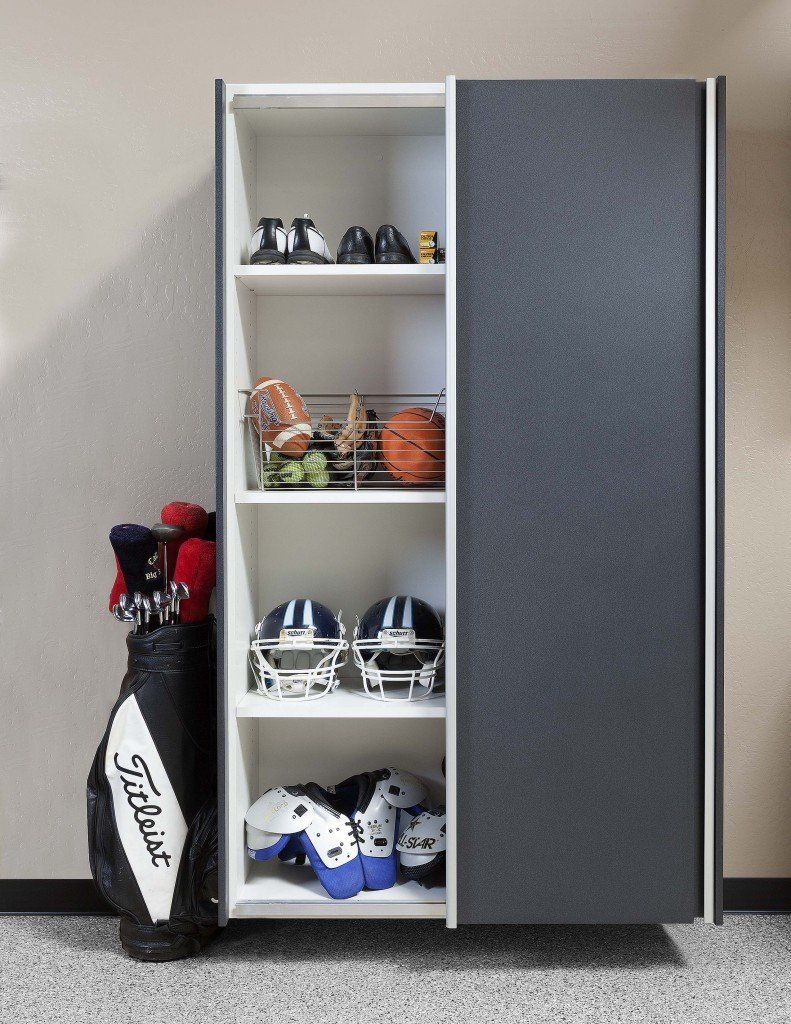
- Daily Grab-and-Go Storage: With most residents commuting by personal vehicle, the space nearest the garage's interior door tends to fill up fast with everyday grab-and-go items. We build a dedicated zone for bags, shoes, and coolers within reach of that door, so the morning routine doesn't start with digging through a cabinet meant for something else.
- Two-Vehicle Households: Beyond that near-door zone, most households keep two or more vehicles in daily use, leaving less open floor space once both cars pull in for the night. We favor wall-mounted and overhead-capable cabinet runs that keep the full parking footprint clear, so storage adds up without crowding the cars themselves.
- Seasonal and Yard Storage: Move past the vehicles entirely, and bulkier seasonal items, mowers, holiday decorations, camping and sports gear for larger new-build lots, need storage placed higher and farther back than anything used every day. We plan deep, overhead-adjacent cabinet space for exactly that category, keeping it out of the way until the season actually calls for it.
Habits and seasonal gear rarely compete for the same square footage once a garage is planned around both. Placement always comes down to how often something actually gets used.
Choosing Colors and Styles for Your Garage
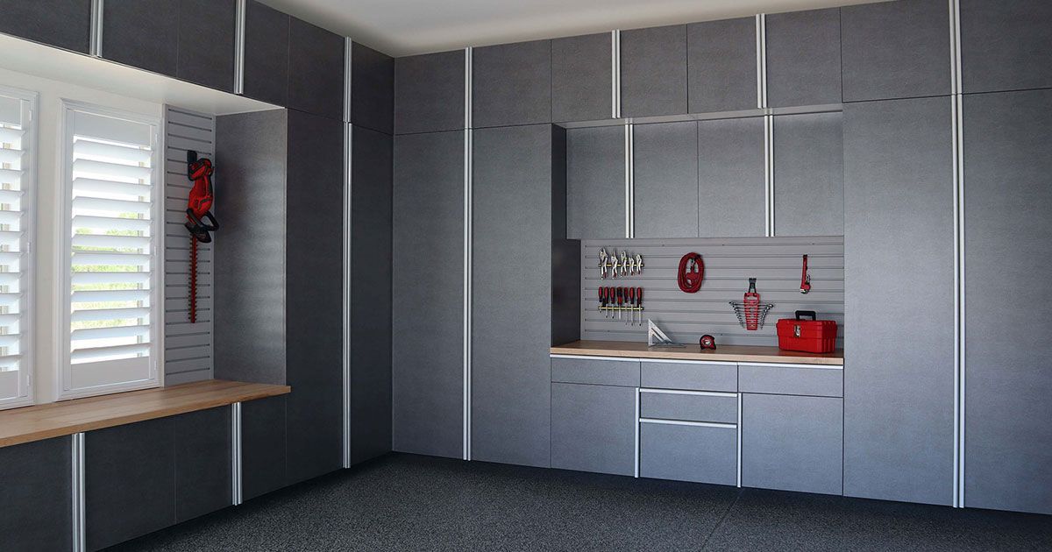
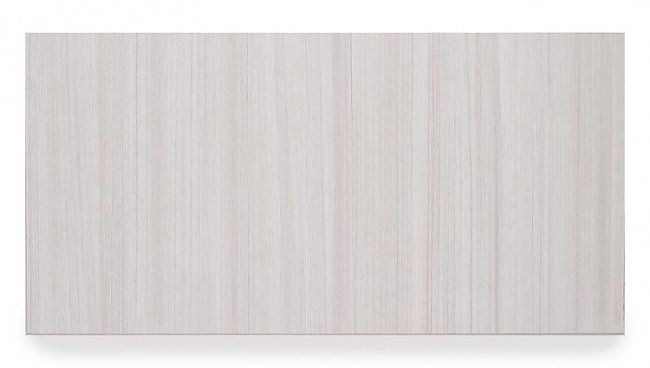
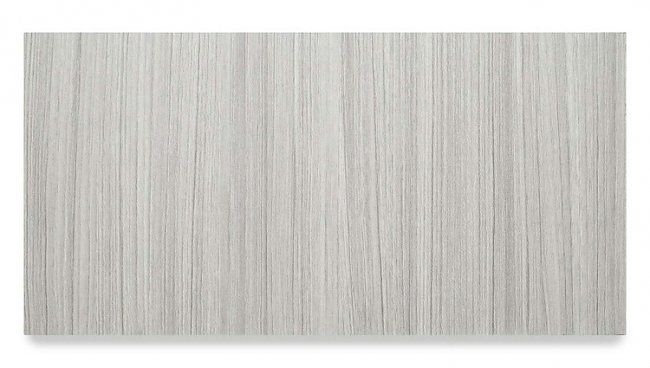
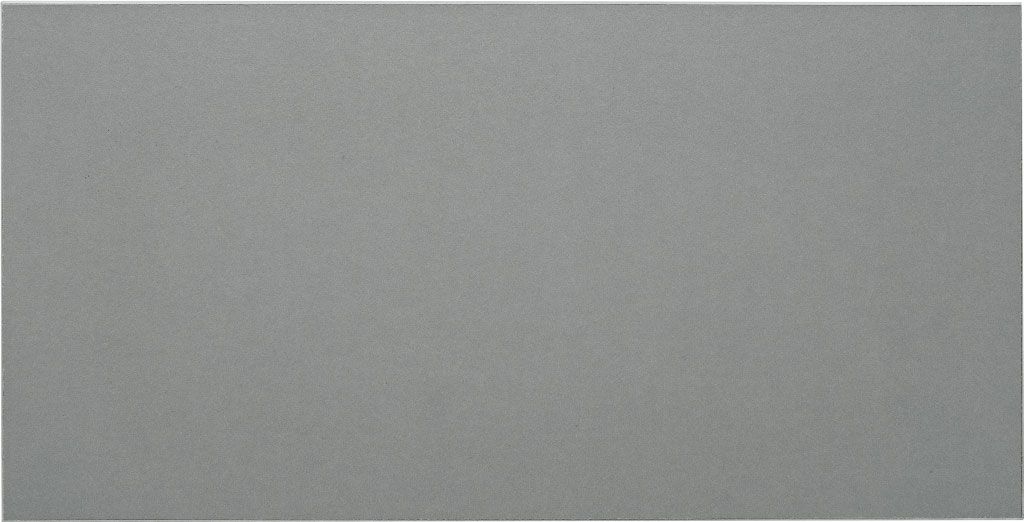
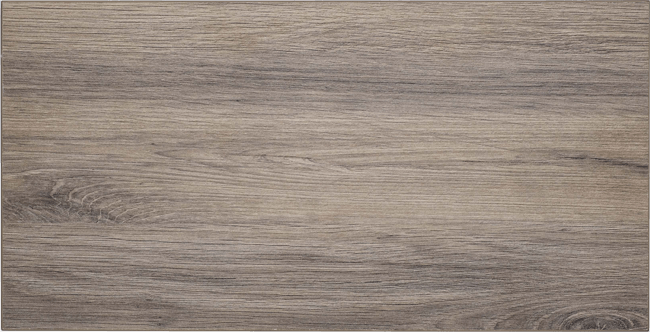
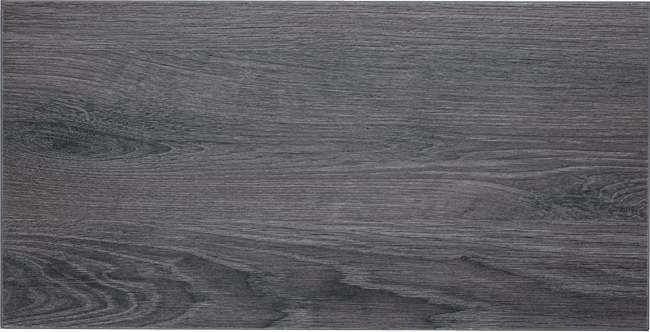
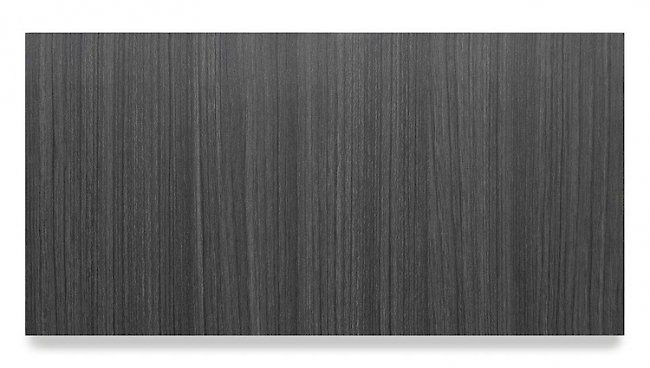
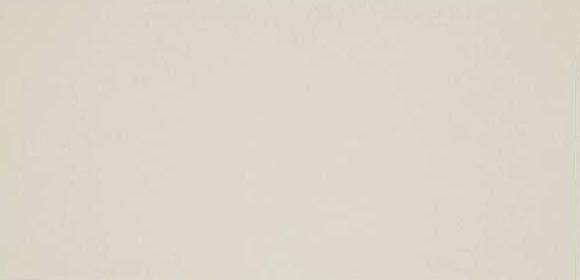
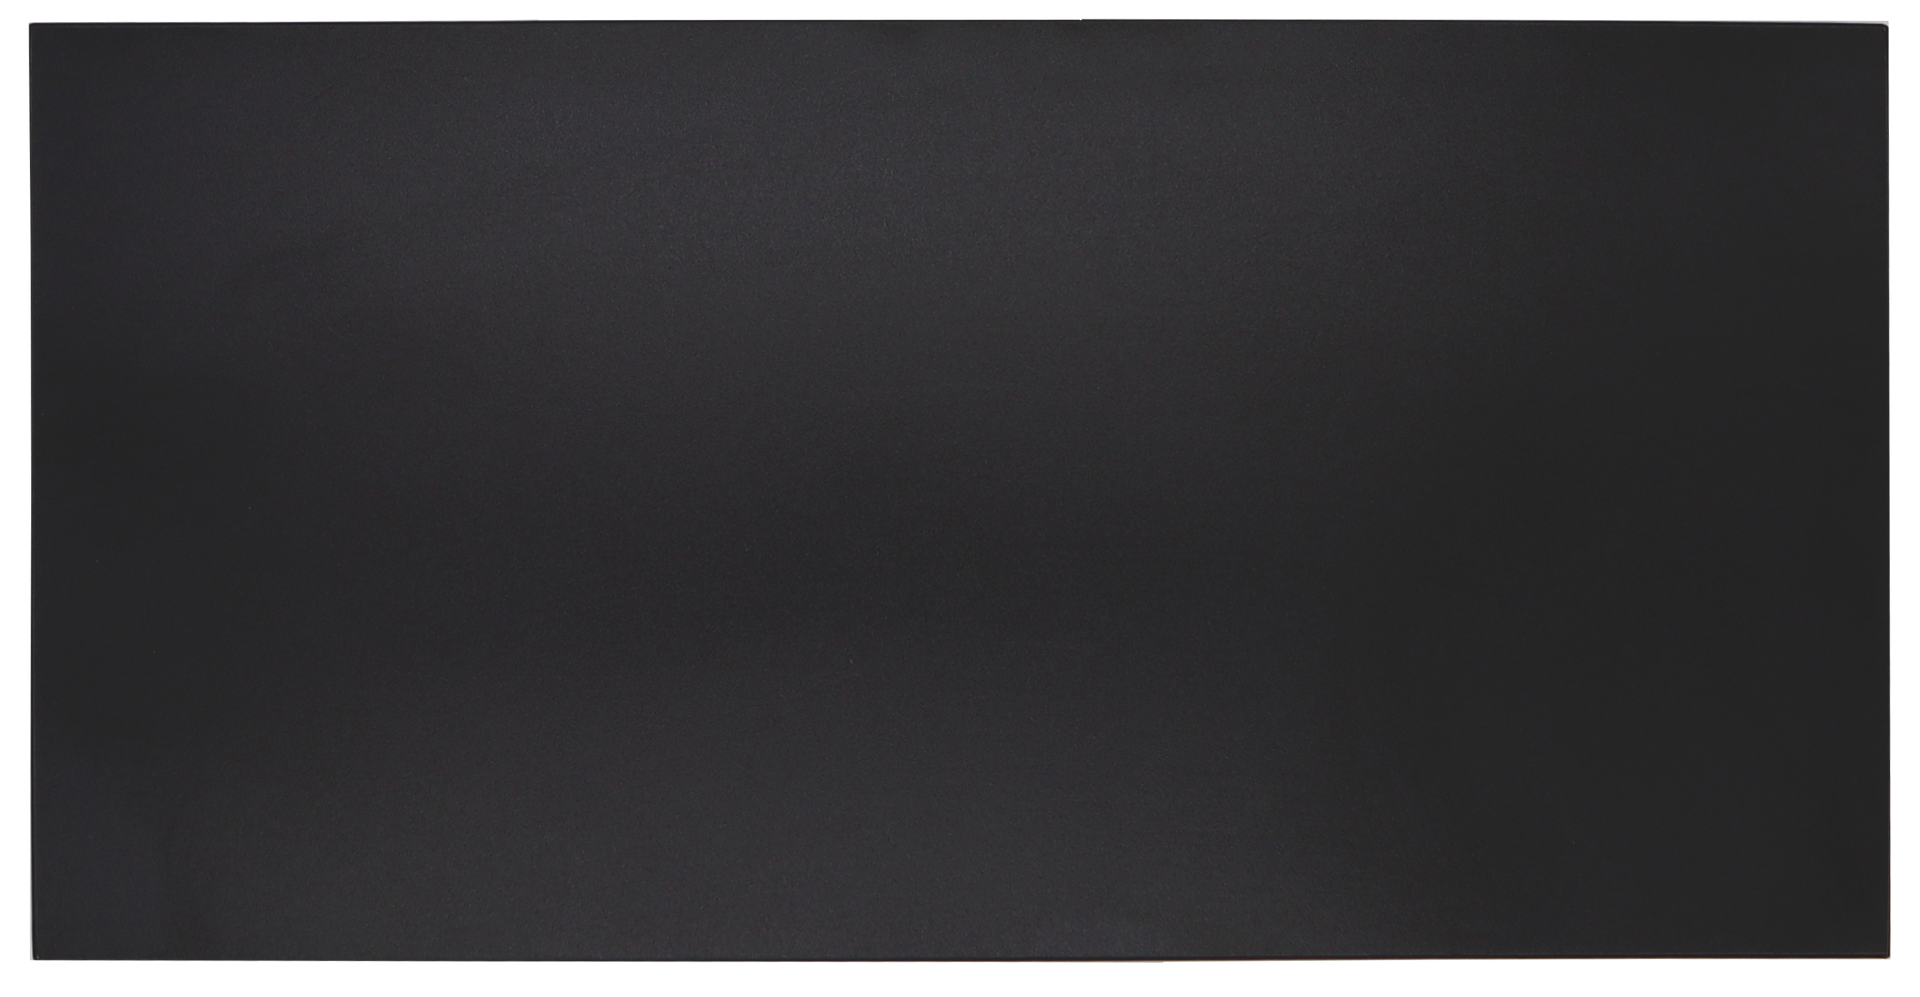
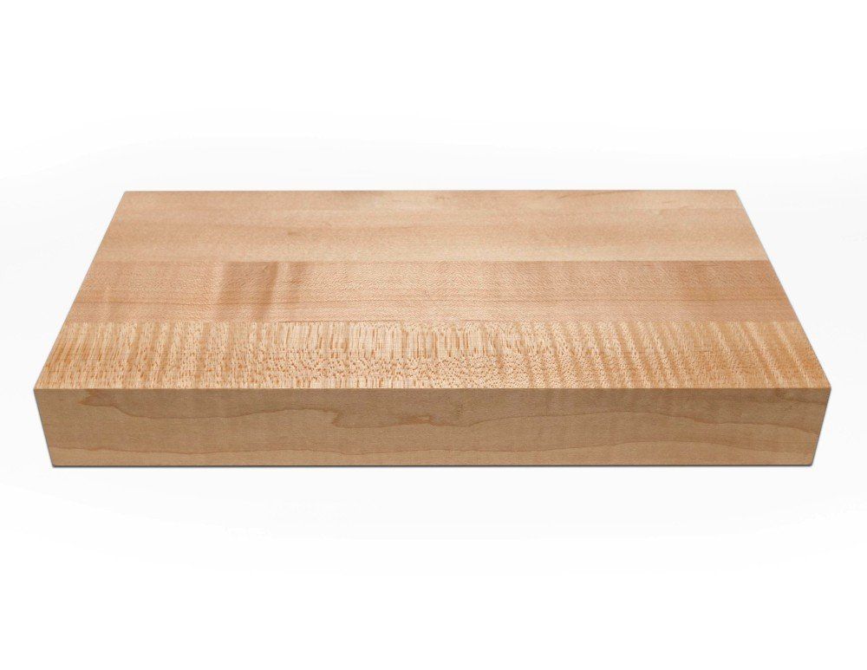
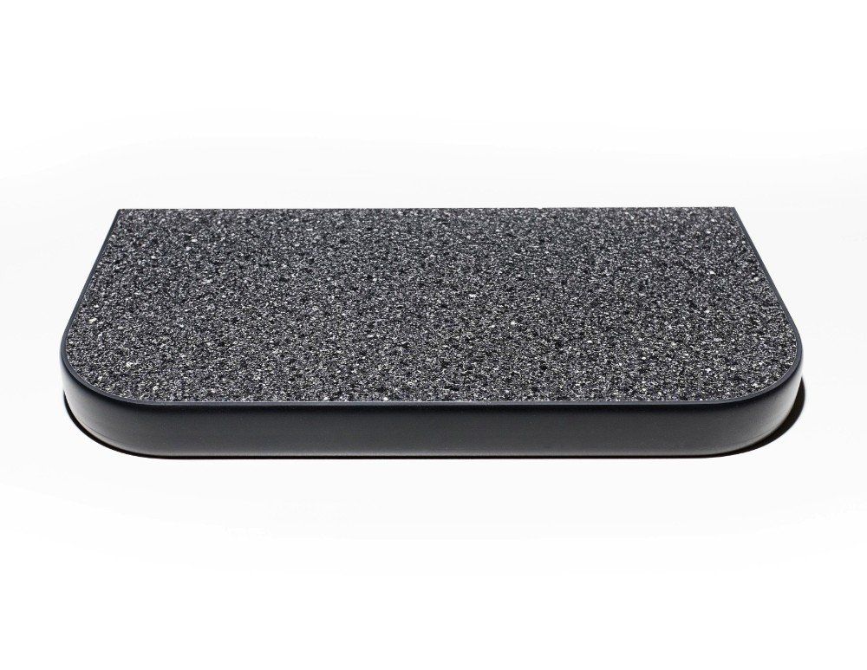
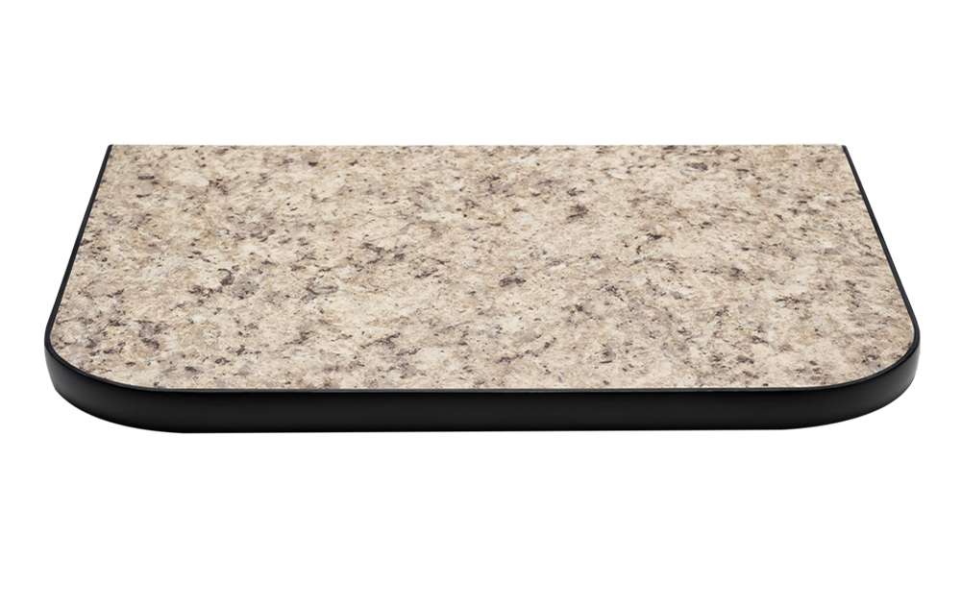
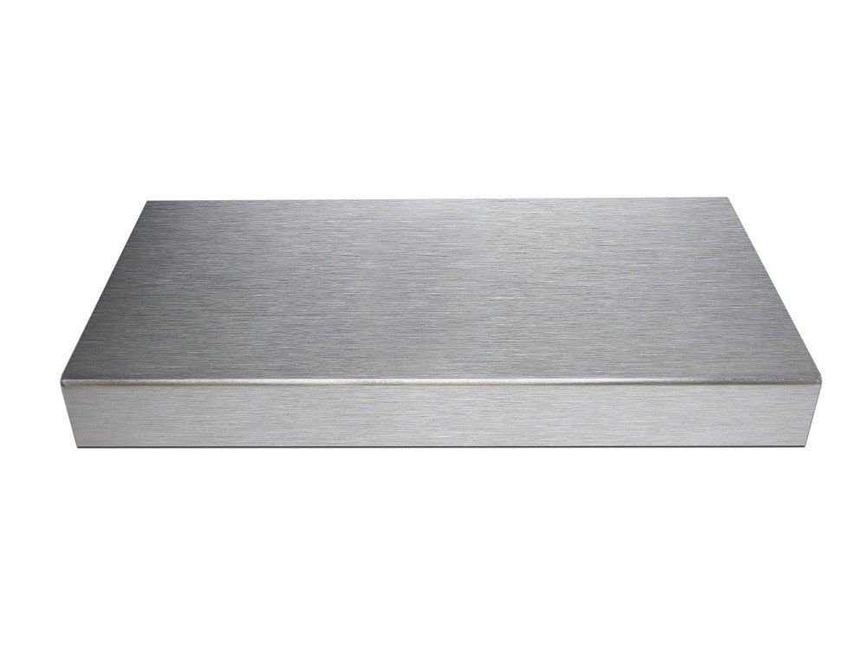
Design is personal, and every choice should feel like it belongs in your home. We'll walk you through cabinet colors and workbench tops in 3D when we come out for your design visit, so you can see the full combination before anything is installed.
Elegant Cabinet Colors

White

Silver
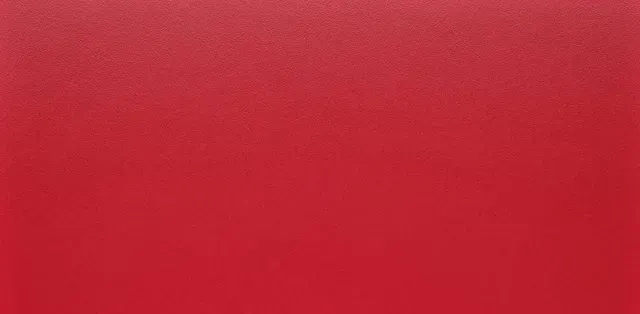
Lava

Pewter

Slate
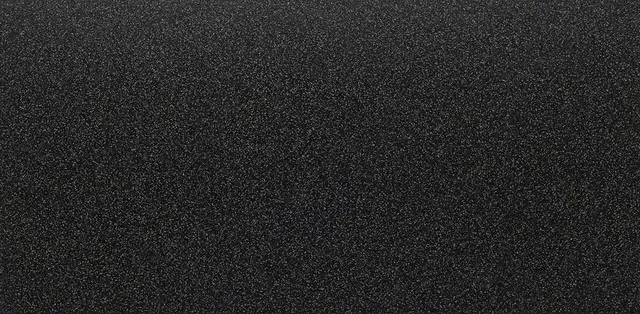
Basalt
Additional Garage Cabinet Colors
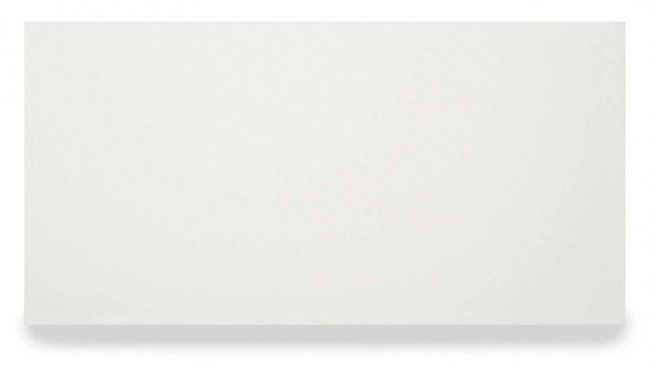
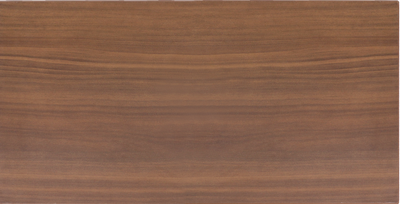
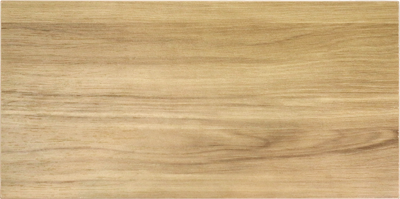
Classic Workbench Styles
Precision in Every Step of the Design Process
Function matters, but so does how a garage actually feels once the cabinets go in, and that balance guides how we work in Rossville. We build toward it from the very first conversation, long before a single measurement gets taken.
Free At-Home Consultation
Someone from our team comes out to your garage for a free, no-obligation visit, whether it's a single detached garage near Main Street or a two-car bay in a newer subdivision. We take real measurements and talk through what you want the space to do, no pressure, no pitch.
3D Design Planning
Once we've measured your garage, your designer builds the full cabinet layout in 3D software so you can see exactly how it fits before anything is ordered. Adjustments to colors, finishes, and configurations happen right there with us until the plan matches what you actually pictured for your garage.
Professional Installation
Our installers handle everything on install day, from removing any existing shelving to setting every cabinet in place without gaps or shims that don't quite fit. We build each system specifically for your garage's actual dimensions, so you're not stuck with a generic size that almost works.
We handle every step of your project so nothing falls on you to manage. Bare walls turn into finished storage without you ever picking up a tool.
Success Measured in Transformed Spaces
Memphis Garage & Closets grew out of a supply chain and manufacturing background, where a single mismeasured part got scrapped before it ever reached the line. We carry that same zero-tolerance habit into your cabinet system today: a measured design, a checked plan, and an installation that matches the plan exactly, however many garages we've measured that week. It's part of why we're BBB accredited, and it's part of why homeowners throughout Fayette County, TN keep telling their neighbors about us before you ever have to ask. Care stays consistent across every project we take on, and your garage gets the same standard as the very first one we ever built.
FAQs
Can you work with an older Rossville garage that doesn't have drywall or finished walls?
Yes, we work with garages in every condition, including ones with open studs or exposed block. We take exact measurements of what's actually there and design your cabinet system to mount securely to those walls, finished or not.
What happens to any existing shelving or pegboard already in my garage?
We remove existing shelving or pegboard as part of installation so your new cabinet system has a clean wall to mount to. If you want to keep any of it, let us know during your design consultation and we'll work around it.
Does a newer Rossville subdivision's ongoing construction schedule affect when my install can happen?
Nearby construction doesn't usually affect scheduling on our end, since installation happens entirely inside your garage. If your street has an active building project causing access issues, just mention it when you book, and we'll plan around it.
What upkeep do the cabinets need once they're installed?
Very little. Routine cleaning is just a damp cloth wipe-down, and the laminate finish resists scuffs and stains from daily use. There's no refinishing or resealing needed, unlike painted or raw wood cabinets.
Will my older, Main Street-area home have access to the same cabinet options as a newer subdivision build?
Yes, every color, finish, and workbench option is available regardless of where your home sits or when it was built. Layout planning is the only real difference, since older garages often have less linear wall space to work with.
Is there a cost difference between wall-mounted cabinets and floor-standing ones?
Pricing depends mainly on the size and configuration of your specific system. We'll walk through the exact numbers together during your design consultation once we know what your garage needs.
Do you serve rental properties in Rossville, or only homes the owner lives in?
We install in both. If you're a landlord updating a rental property or a homeowner working on your own garage, the process and materials stay the same either way.
Can I install part of the cabinet system now and add more later?
Yes, plenty of homeowners start with a partial system and expand later as budget or needs change. We design the full layout up front so anything added later lines up cleanly with what's already installed.
What's expected of me before the design consultation happens?
Not much. Clear a rough path to your garage walls if there's a lot piled up, and think through how you actually want to use the space. Everything else, measuring, planning, color selection, happens during the visit itself.
What if my garage ceiling is lower than average? Does that limit which cabinets I can choose?
Ceiling height mostly affects how much room we have for overhead storage. Base cabinets and workbenches sit at standard heights regardless of ceiling clearance, so we'll check your exact measurements during the consultation and design around them.
Zip Code We Serve
38066
Growing Into a Better Garage
A bigger household or a bigger lot in Rossville, TN doesn't mean your garage has to stay cluttered. Reach out to Memphis Garage & Closets today, and we'll build custom garage cabinets around how you actually use the space.
Memphis Garage & Closets
Rossville, TN
Monday - Friday: 9am - 6pm
Saturday: 9am - 6pm (By Appointment)
Sunday: 9am - 6pm (By Appointment)
