
Gallaway, TN Custom Closets & Garage Storage Systems, Design & Installation Services
Memphis Garage & Closets is Gallaway, TN’s leading home organization company specializing in the design and installation of custom closets and garage storage systems. Locally owned and operated, we offer flexible financing options and detailed quotes before any work begins. Book your free in-home design consultation today.
Fit Custom Closets & Garage Storage Systems Into Gallaway, TN's Small-Town Way of Life
Fewer than 600 people live in this stretch of West Tennessee, right where US Routes 70 and 79 briefly run together as a single two-lane highway before splitting again outside town. Gallaway, TN grew up around that crossroads, and if your home is one of the many built before an attached two-car garage came standard, you're probably working with a smaller footprint or an old outbuilding pressed into service as storage. Braden sits five miles up that same highway, Arlington four miles the other way, and Memphis another thirty beyond that, so whatever doesn't fit at home usually ends up riding along instead of staying put. Custom closets and garage storage systems give that overflow, and everything else crowding your closets, an actual place to land.
At Memphis Garage & Closets, we've been designing custom storage systems since 2017, and we start every project the same way: We measure your space, talk through your budget, and build a system around how you actually use it, closet or garage alike. Years of supply chain and operations management experience feed into how we work, the same instincts that go into fitting a household's worth of belongings into a fixed layout without wasting an inch. We're a family-owned business, and we spend real time in your home before we ever design anything, because your space is never quite like the one next door.
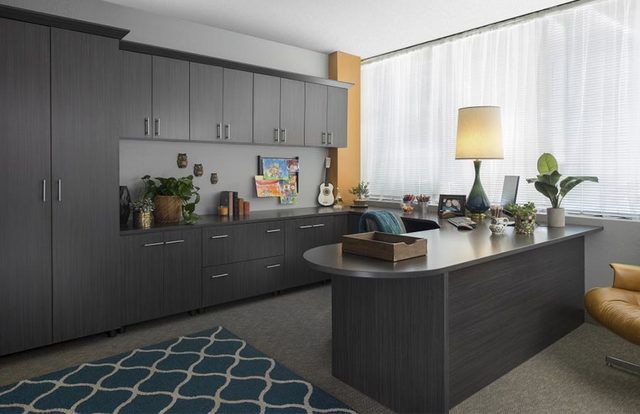
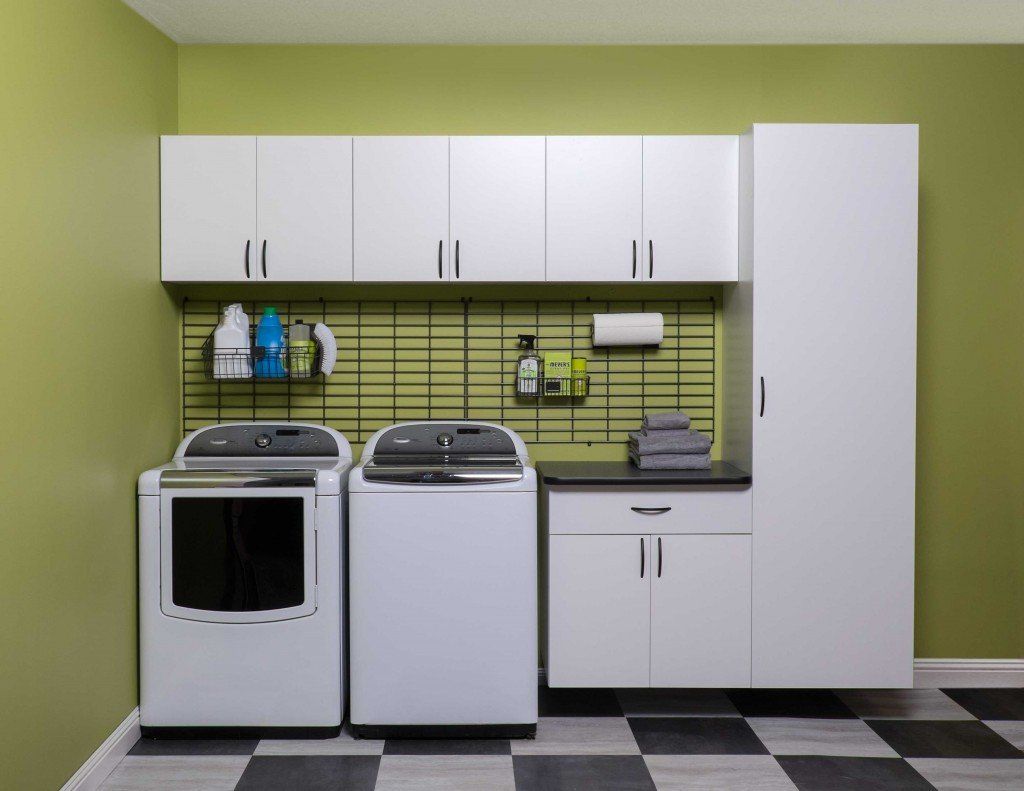
Garages and closets probably aren't the only trouble spots in your home. We install the same kind of systems in home offices, kitchen pantries, laundry rooms, and other overlooked corners, all backed by a lifetime warranty on the cabinetry, so once we install something, it stays solved. We also offer financing, so you don't have to tackle a full home organization plan one room at a time. Take a look at what we offer below, then reach out for a free consultation to talk through what your home actually needs.
Take a Virtual Home Organization Tour
Schedule a Free Estimate







WE CAN FINANCE YOUR PROJECT
- FLEXIBLE TERMS AVAILABLE

Financing Available
Through our partnership with Paypal Credit we can help you get financing for your entire project!
Click PayPal Credit to get started.

Realize Your Closets True Potential
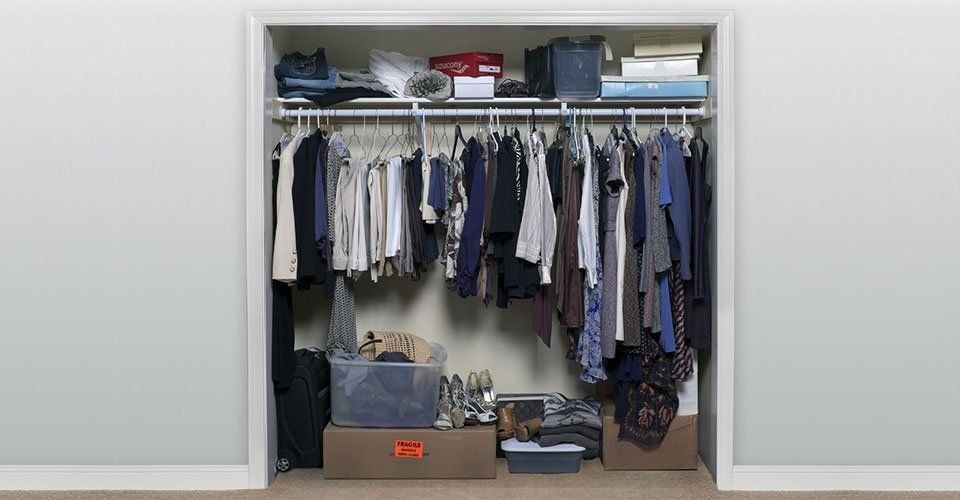
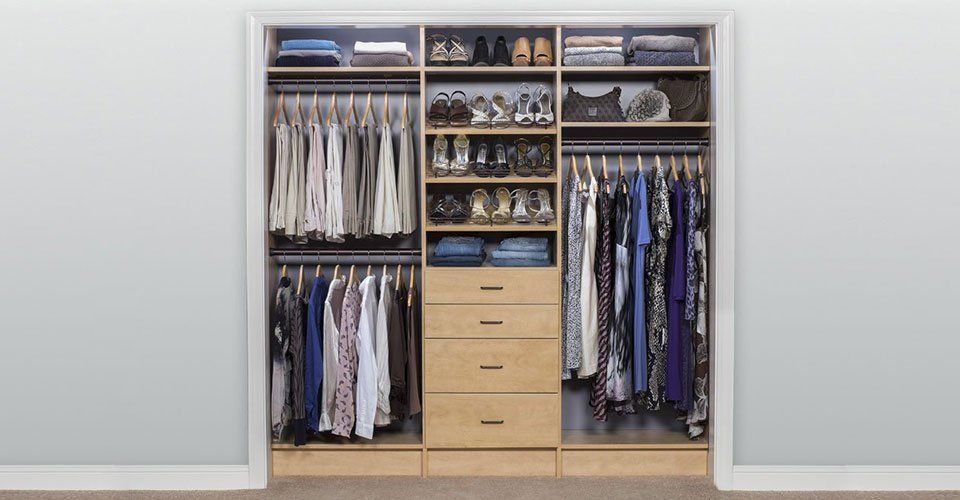
Our Easy 4-Step Design Process
Find the Right Fit for Every Room
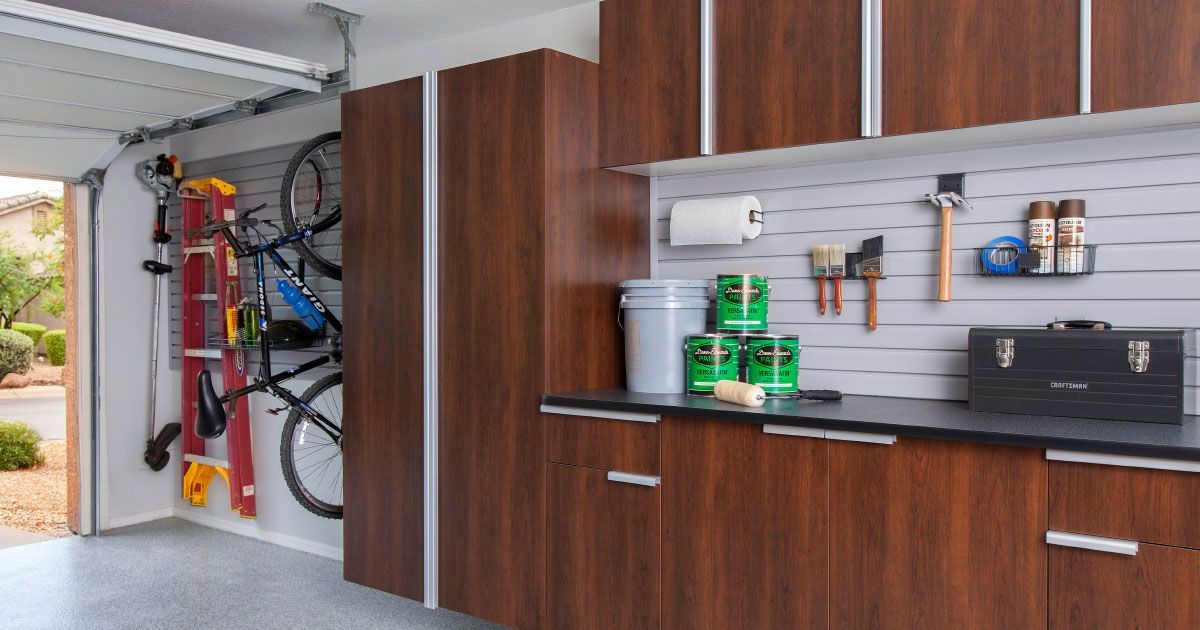
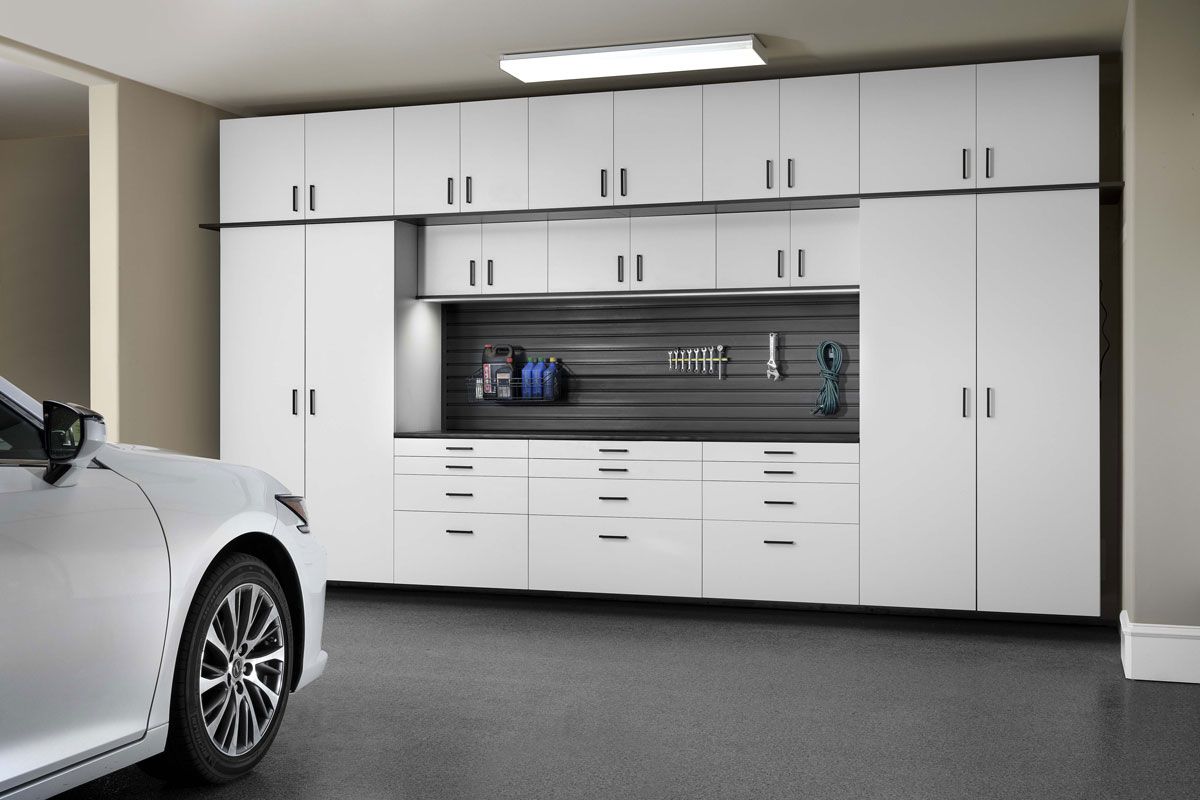
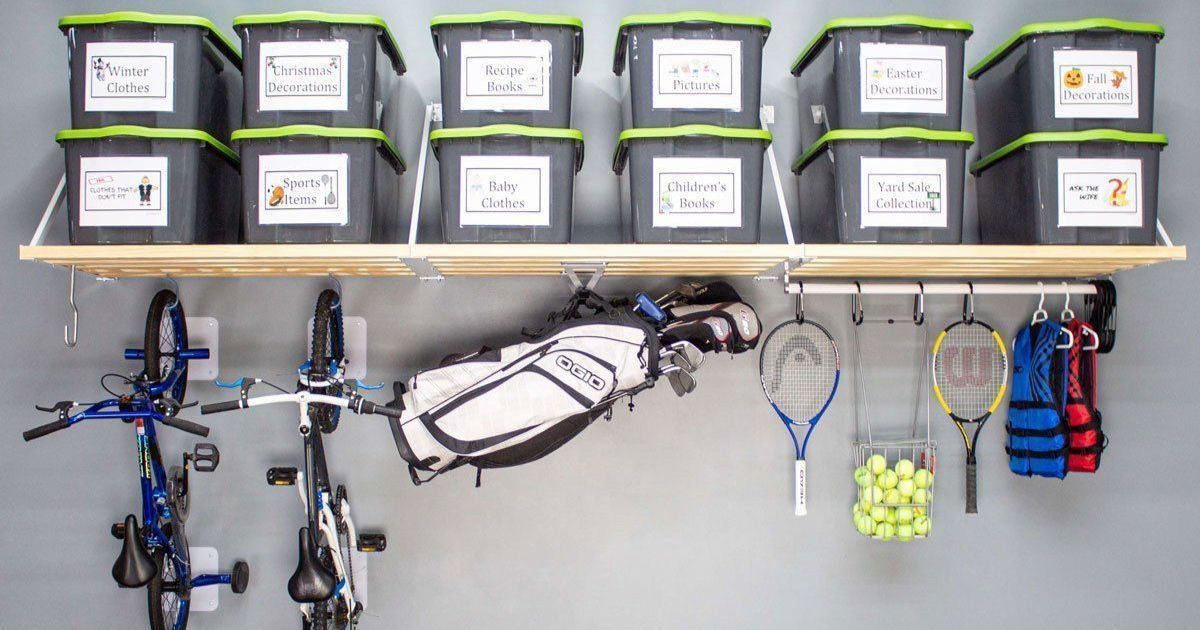
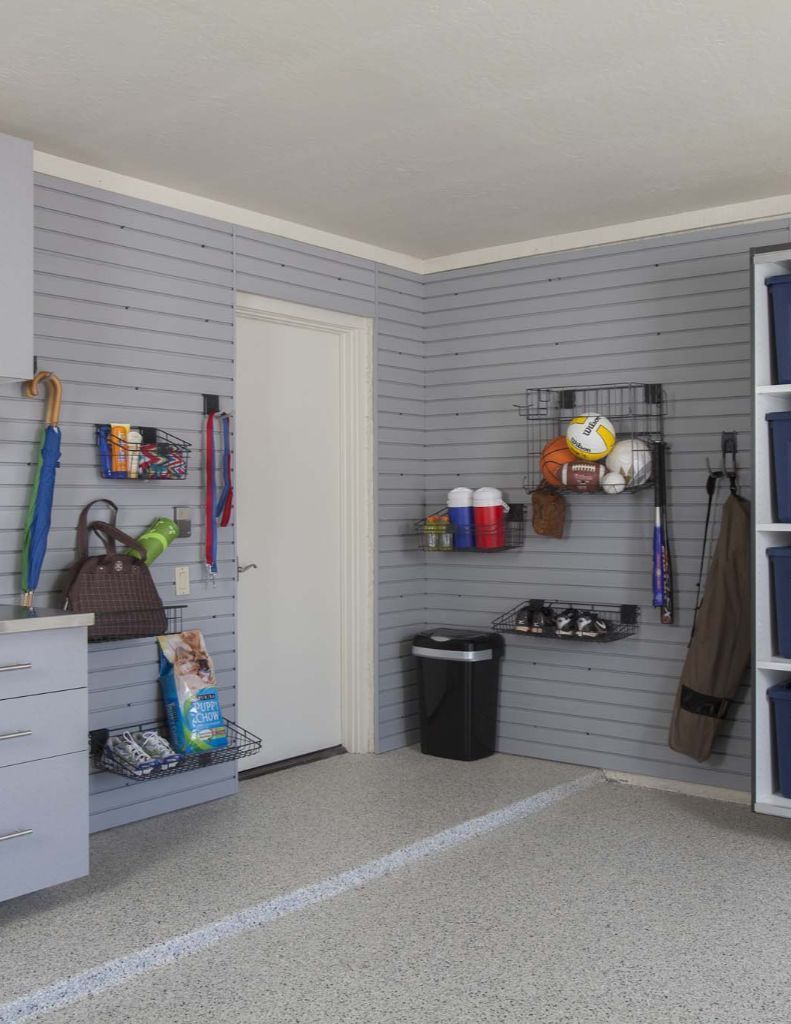
Below is the complete range of storage systems we design and install, spanning closets that need a full rebuild to garages carrying more than they were built for. They each solve a specific version of the same problem: too much to store and no real plan for where it goes.
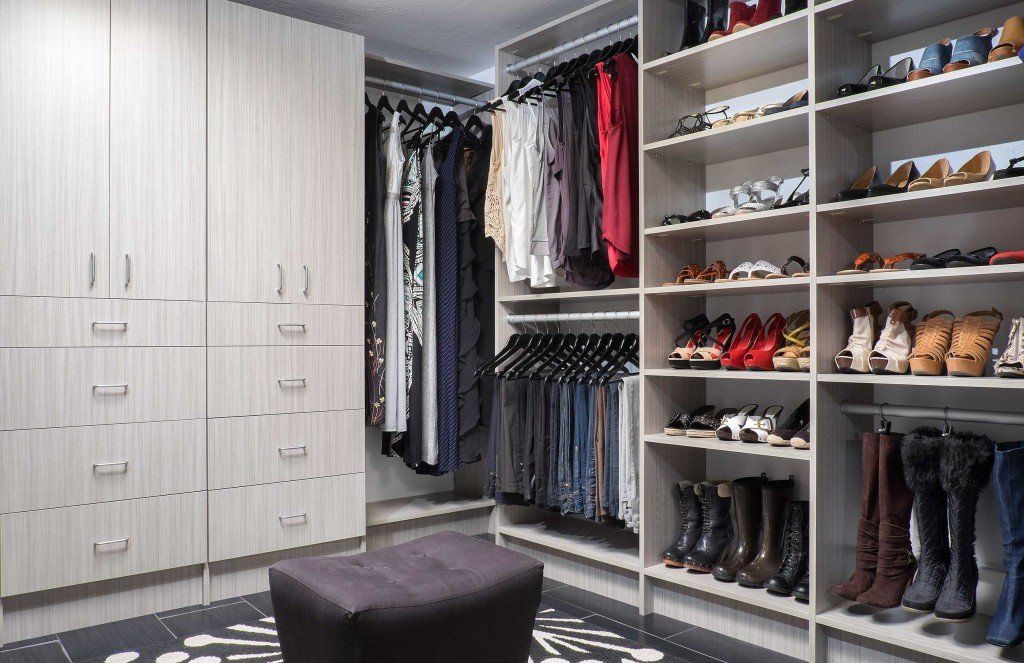
CLOSET SYSTEMS
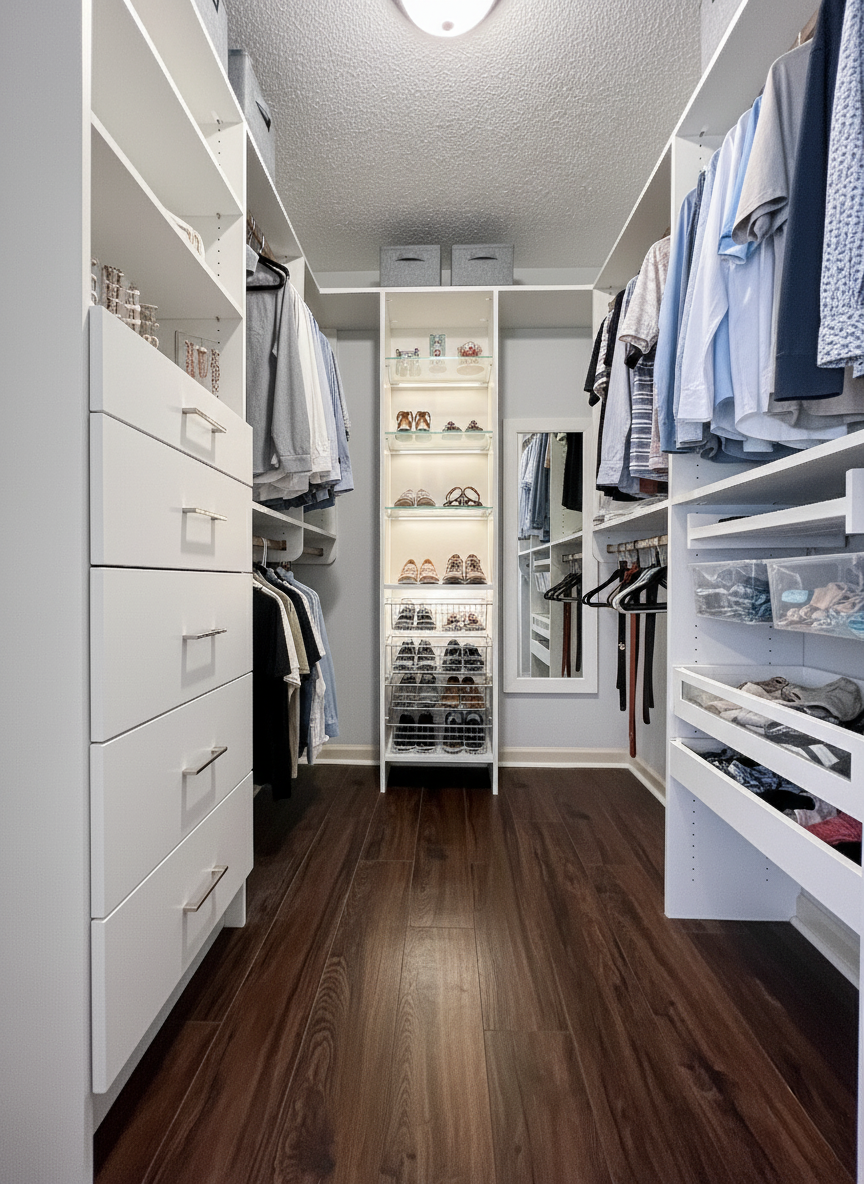
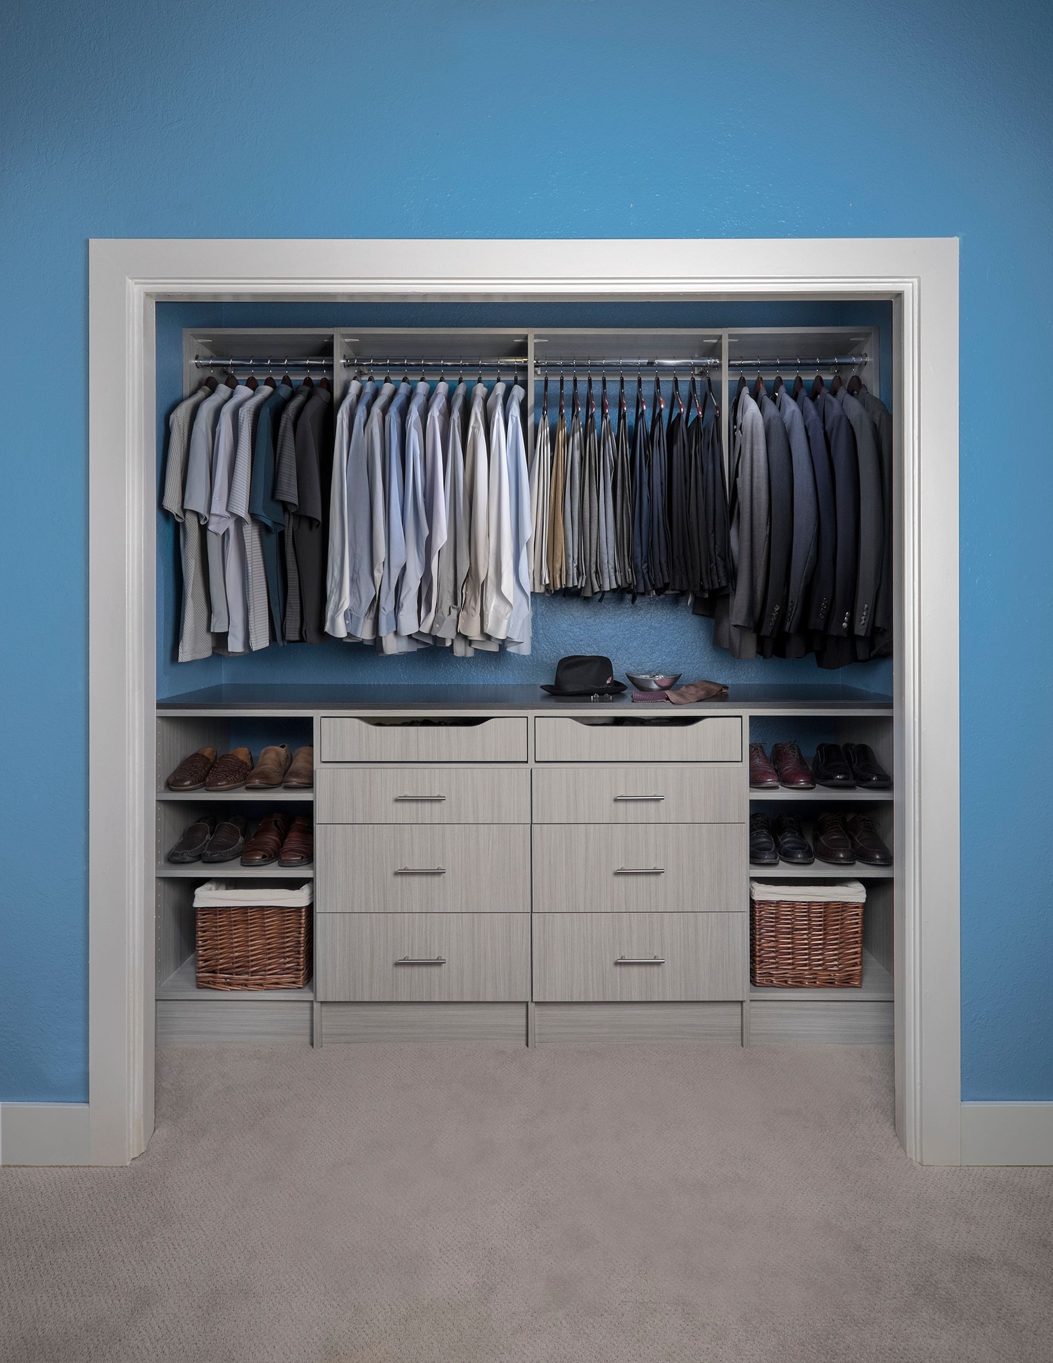
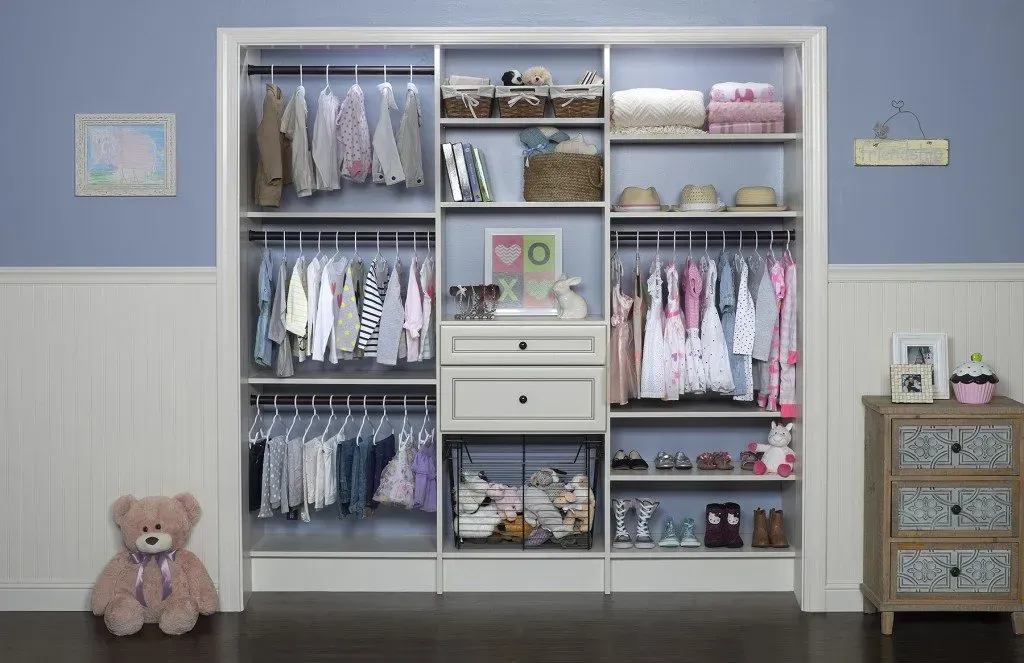
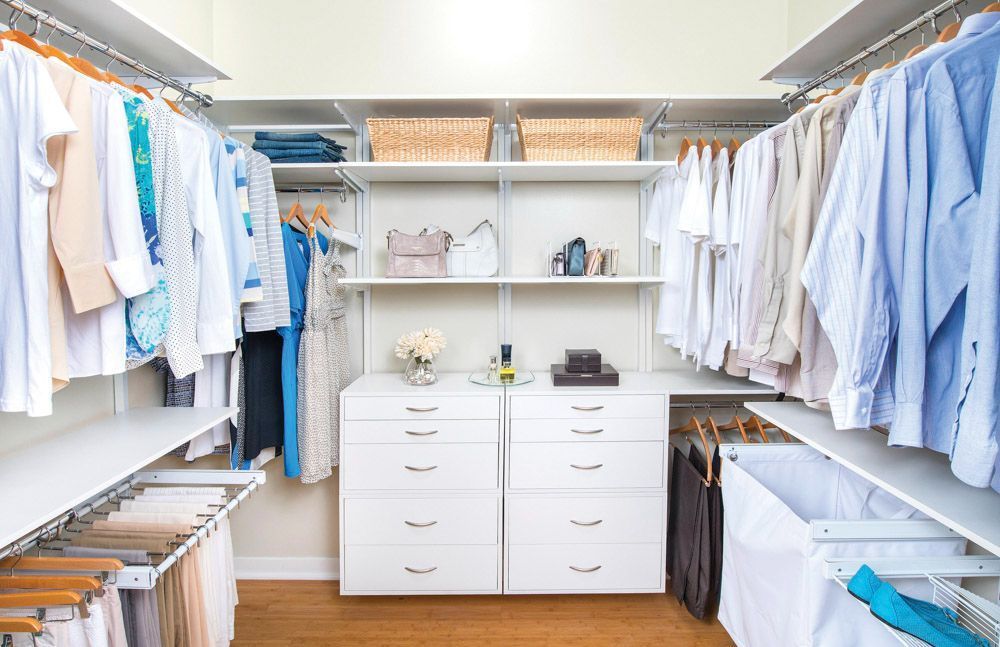
Basic rod-and-shelf setups leave a lot of wasted space, which is where a closet system built to exact dimensions makes the difference. Every inch gets planned around what actually gets hung, folded, and stored.


KITCHEN PANTRY
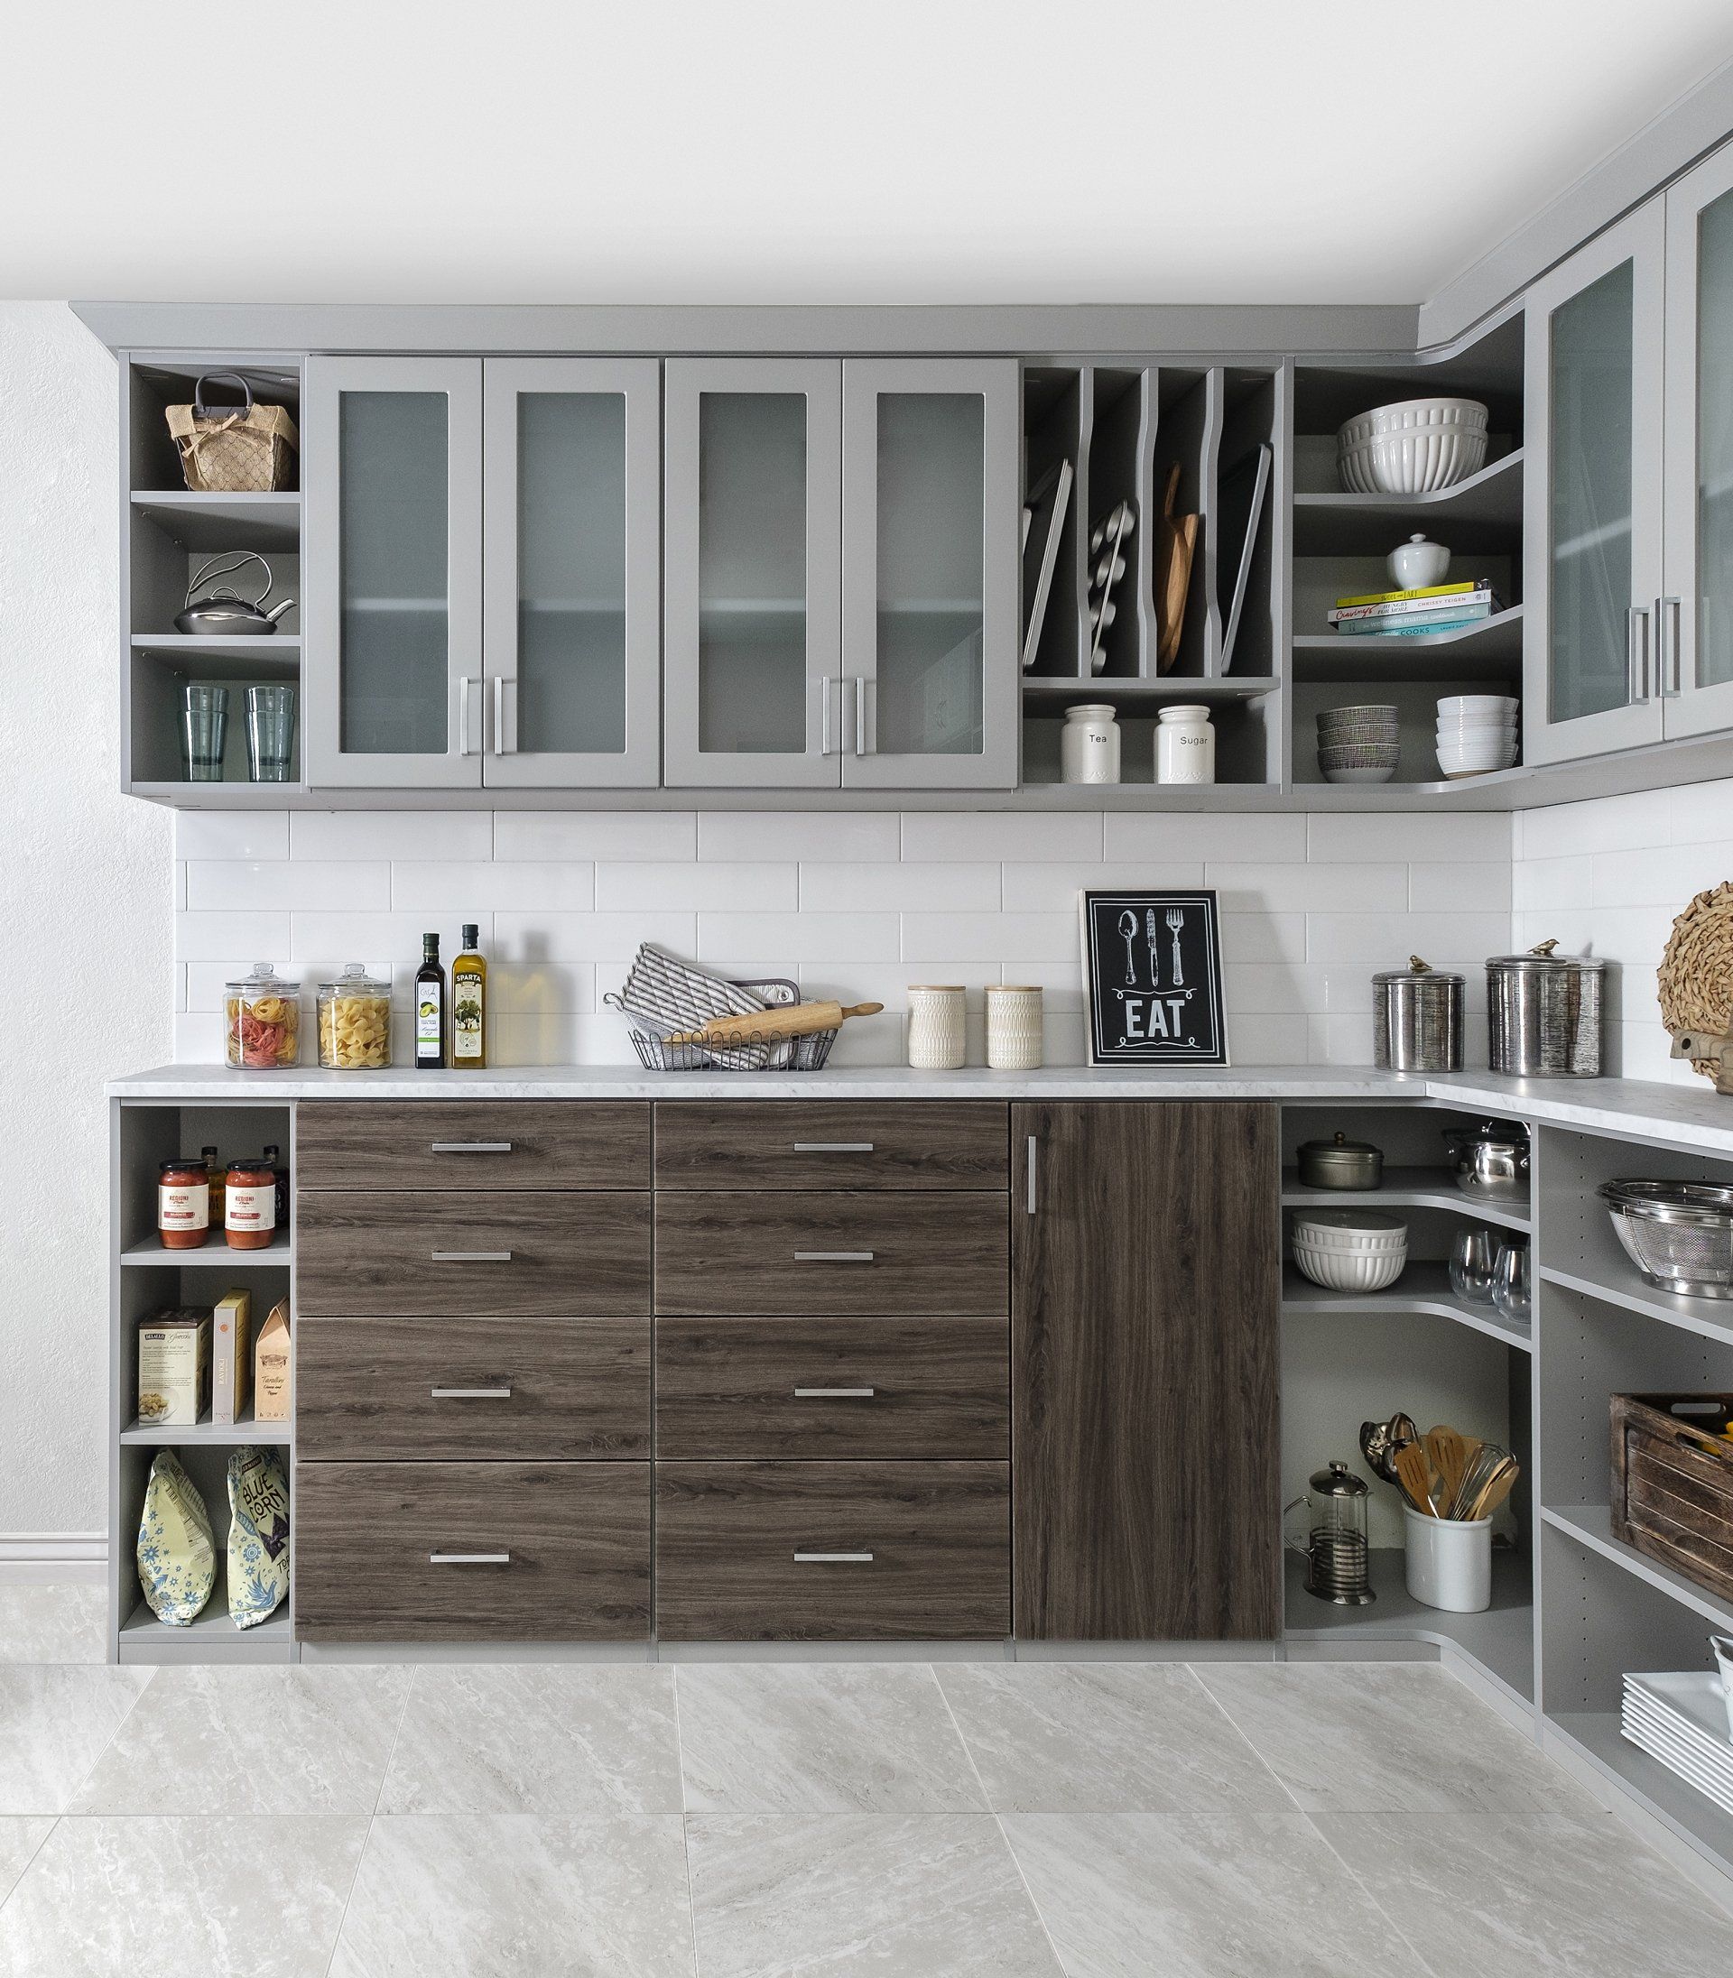
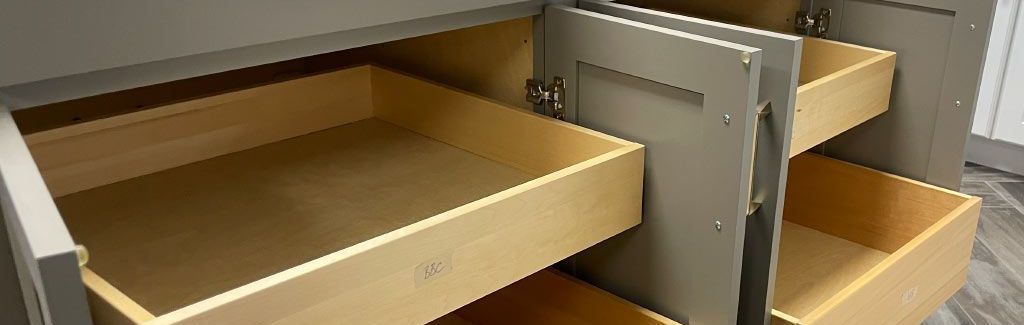
Stacked boxes and blind corners are what pantry systems replace, with shelving you can actually see into and pull-out drawers where the layout allows. Walk-in and reach-in kitchen pantries both benefit, since nothing gets pushed to the back and forgotten.
UNIQUE SPACES
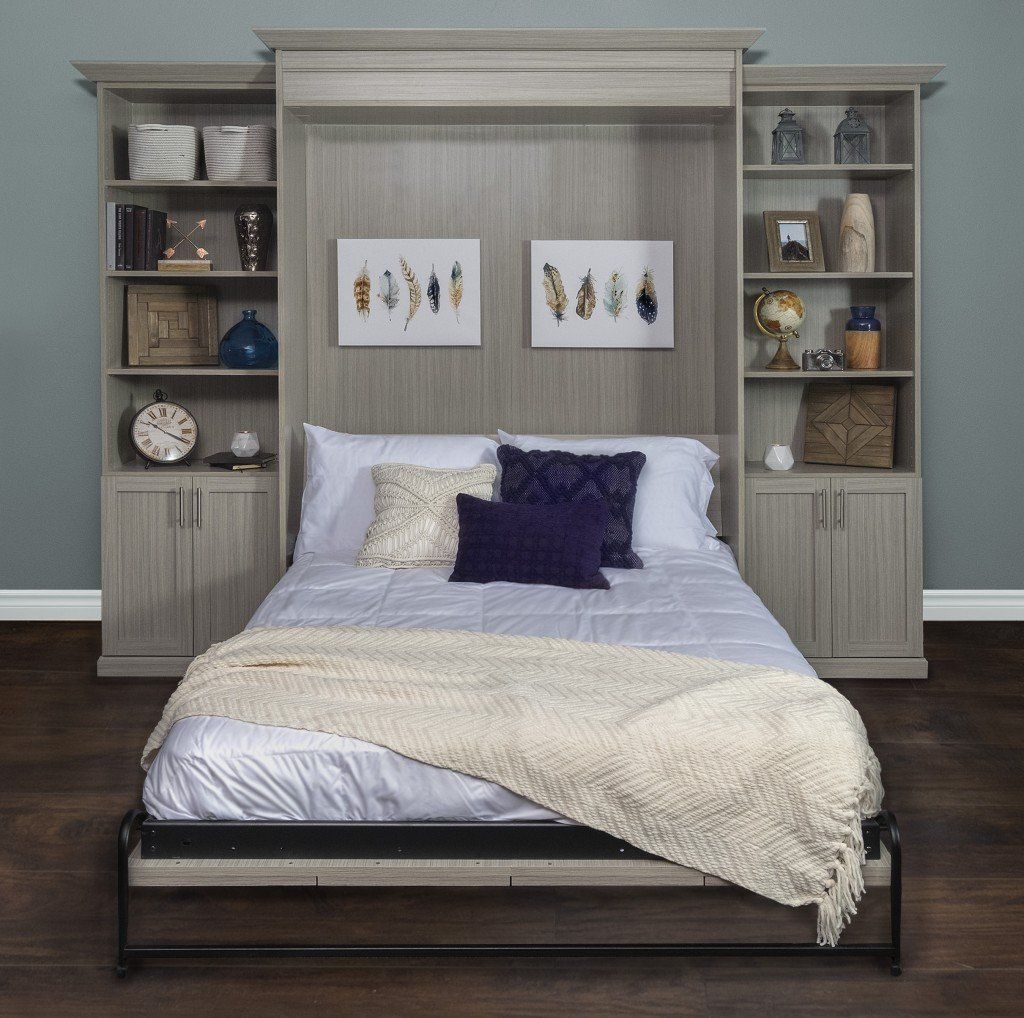
Closet and garage categories don't cover everything you need to store, and unique spaces cover what's left over. We build custom storage into mudrooms and entertainment centers, along with anything else that doesn't fit an obvious template.
These systems work well individually, but they're strongest as part of one connected plan across your home, not a handful of separate projects tackled room by room. During your consultation, we'll walk through which of these fits your space and help you decide where to start.
Matching Storage to Life Near the Crossroads
Take a closer look at Gallaway's homes and the land around them, and it's clear why storage needs vary so much from one property to the next. Some of it comes down to when a house was built, and some of it comes down to what's happening just past the property line:
- Older Homes Built Before Two-Car Garages: On streets like Watson Drive, homes date mostly to the 1970s and sit on quarter-acre lots with somewhere between 1,000 and 1,400 square feet of living space, built at a time when a carport, if that, was standard. We design closet systems and garage cabinets that reclaim that missing space, fitting a full storage plan into a smaller footprint instead of pushing overflow into a shed that was never built for it.
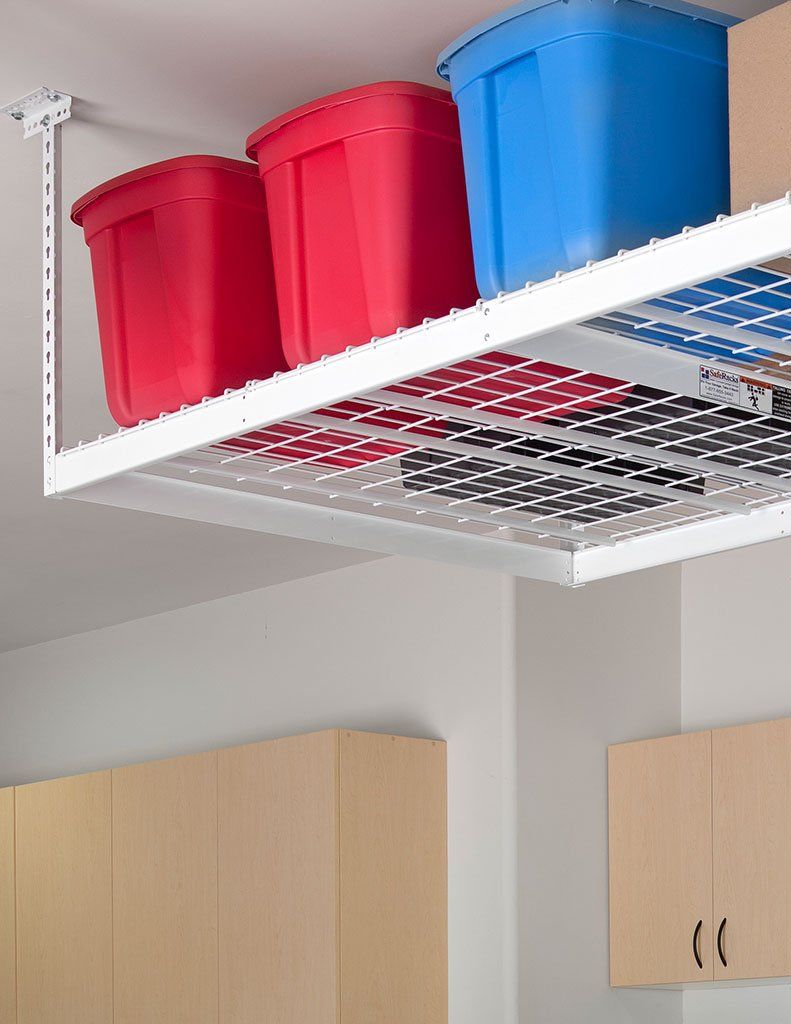
- On the County Line Between Shelby and Tipton: Gallaway, TN sits in the far northwest corner of Fayette County, close enough to the border that Shelby County lies just to the west and Tipton County just to the north. Two county lines meeting so close to town has kept the area a rural pocket rather than a suburban growth corridor, so properties outside the town limits tend to sit on larger lots with mowers, trailers, and tools that need covered space, which is exactly what our overhead storage and garage cabinets are built to handle.
- A Small Town With One ZIP Code to Match: Gallaway's single ZIP code covers just over five square miles, so homes near the center of town sit close enough together that a driveway or side yard is often the only outdoor storage available. A garage cabinet system or slatwall setup does more work in a lot this size than it would somewhere with more room to spread out.
From a quarter-acre lot on Watson Drive to a few acres along the highway, the common thread is a storage plan built around the property itself. The right combination of materials and features is what turns that plan into something that actually holds up.
Craftsmanship in Every Component
Core materials stay consistent across every closet and garage system we build, regardless of which room it ends up in. The features below are what separate a system that holds up under daily use from one that doesn't:
- Soft-Closing Doors & Drawers: Hinges and slides wear out fastest when hardware slams shut on every use, so we fit every door and drawer with soft-close mechanisms instead. The eased motion cuts down on that wear while keeping the system quiet.
- Adjustable Shelves: Fixed shelf spacing rarely matches what you're actually storing, from tall bins to short stacks of folded items. Shelves reset to new heights as your storage needs change, without any tools or a service call.
- Thermally Fused Laminate Finishes: Standard painted surfaces chip and fade with regular use, so we build with thermally fused laminate instead, which bonds the finish directly to the panel rather than layering it on top. The bonded finish resists scratches and moisture without the touch-up painting a standard surface eventually needs.
- Fully Extendable Drawers: Partial-extension drawers leave the back third of a cabinet out of reach, which defeats the point of built-in storage. Every drawer we install pulls out to its full depth, so nothing gets pushed to the back and forgotten.
- Durable Cabinet Construction: Some cabinet systems skip a solid back panel or use thin, exposed hardware to cut costs. We build every cabinet with full backing and concealed hinges, adding structural rigidity and protecting moving parts from dust and daily contact.
- Lifetime Warranty: Materials and construction are backed by a lifetime warranty on our cabinetry, covering defects rather than just the finish. Coverage applies regardless of which room the system is installed in, closet or garage alike.
These features work together as a single system, which is what determines how it performs years down the line. The same standard applies whether the install is a single closet or a full garage overhaul.
Consultation to Installation Made Simple
Design and installation follow the same path on every project we take on, whether it's one closet or a full garage. Knowing what happens at each stage makes it easier to know what to expect before you schedule anything:
Free At-Home Design Consultation
Our designer comes to your home to look at the space in person, take accurate measurements, and talk through your budget and what you want the finished room to do for you. We also cover pricing and timeline expectations at this stage, so nothing about the process catches you off guard later.
3D Design Planning
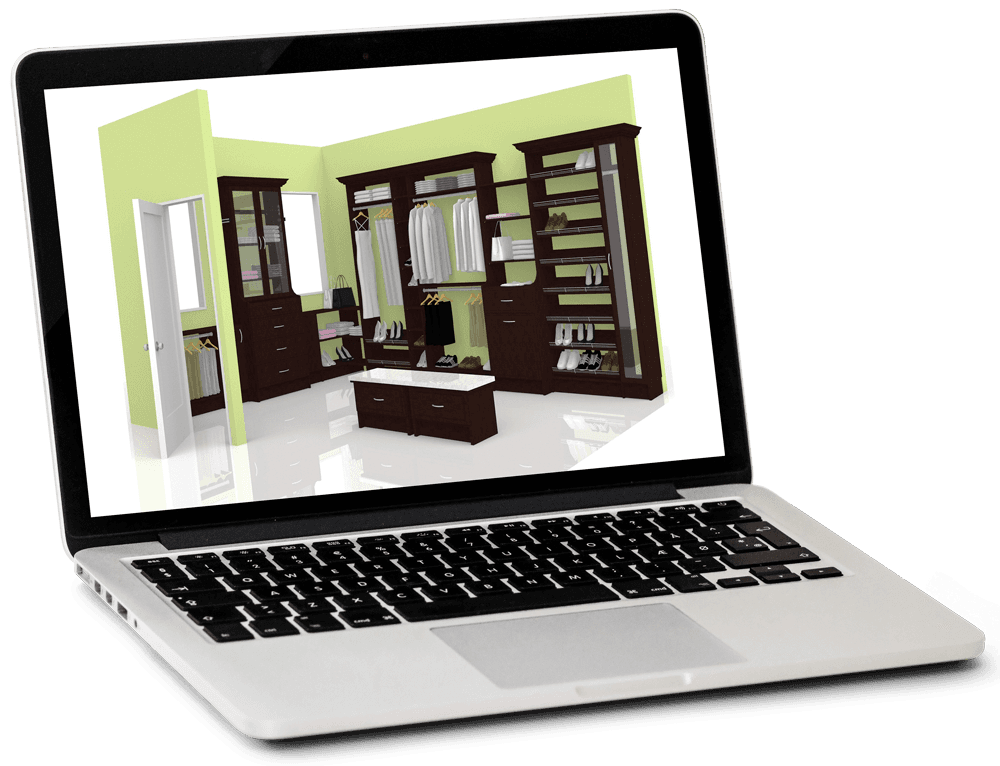
Using the measurements and your input from the consultation, we build a 3D rendering of the finished system so you can see exactly how it will look before anything gets built. Finishes, layouts, and configurations can all be adjusted here, and the design isn't finalized until it matches what you had in mind.
Expert Installation
Our installers remove any old components from the space and install your new system, built specifically to fit that space without gaps or warping. If you've been searching for "custom closets and garage storage systems near me," this stage is the payoff: a finished, ready-to-use space installed by people who do this work full-time.
Nothing counts as finished until the quote, the design, and the installation all line up with what you actually approved. That's what this process is built to protect, from the first measurement to the last cabinet door installed.
The Difference Experience Brings to Every Job
At Memphis Garage & Closets, we treat every install the same way a supply chain gets managed: Nothing ships until the design, materials, and schedule all check out. This discipline shows up in the details other installers tend to skip, tracking every component from the initial quote through the final walk-through so nothing gets substituted or left off the job. We've carried this approach through projects across Fayette County, TN and the wider Memphis area, building a reputation that earned us BBB accreditation and recognition as a HomeAdvisor Elite Service provider along the way. Financing is available for larger projects too, so getting a full garage-and-closet overhaul doesn't mean tackling it one room at a time.
Zip Codes We Serve
38002
38036
38049
Not sure where to start? Need more ideas?





Recent Blog Posts
Bring Order to Your Home
The gap between a 1970s home's storage and a modern one only gets wider the longer it's ignored, and Gallaway, TN's older homes and garages are full of that gap. Schedule your free at-home consultation today and let Memphis Garage & Closets design custom closets and garage storage systems sized to fit your home.
Memphis Garage & Closets
Gallaway, TN
Monday - Friday: 9am - 6pm
Saturday: 9am - 6pm (By Appointment)
Sunday: 9am - 6pm (By Appointment)
