
Memphis, TN Custom Closets & Garage Storage Systems, Design & Installation Services
Memphis Garage & Closets is the top-rated home organization company in Memphis, TN specializing in the design and installation of custom closet and garage storage systems. Family owned and operated, we employ highly skilled experts who only use superior-quality materials. Schedule your free design consultation today.
Build Custom Closets and Garage Storage Systems as Solid as Memphis, TN's Sound
Along the Chickasaw Bluffs overlooking the Mississippi River, Memphis, TN's close-in neighborhoods sprang up during an early river-trade era that predates the automobile, so you may be working with less dedicated storage space than newer construction gives you. Summer humidity here routinely pushes well into the 90s because of that same river proximity, and the moisture works against anything you leave sitting in an unfinished garage or a packed closet for too long. Even in a city known for the sound coming out of its studios and clubs, most homes were never built with room for custom closets and garage storage systems substantial enough to hold on to the instruments, vinyl, and gear that come with that life.
Memphis Garage & Closets opened its doors in 2017 to build room for that Memphis life, one closet and one garage at a time. Our founder brought over two decades of manufacturing and supply chain management experience from several Fortune 500 companies, and that systems-driven background shapes how we design every space for you. We're a family-owned operation, not a franchise passing through town, so the person who designs your project is the same person who stands behind it.
Closets and garages aren't the only spots that get overwhelmed, and that's why we build complete systems for you throughout Memphis and greater Shelby County, TN, including kitchen pantries, laundry rooms, home offices, and specialty spaces like gun storage walls. We start every project with an in-home consultation and a detailed 3D rendering, so you'll see exactly what you're getting before any work begins. Reach out today, and let's map out which combination of closet, garage, and specialty storage solutions fits your home best.
Take a Virtual Home Organization Tour
Schedule a Free Estimate







WE CAN FINANCE YOUR PROJECT
- FLEXIBLE TERMS AVAILABLE

Financing Available
Through our partnership with Paypal Credit we can help you get financing for your entire project!
Click PayPal Credit to get started.

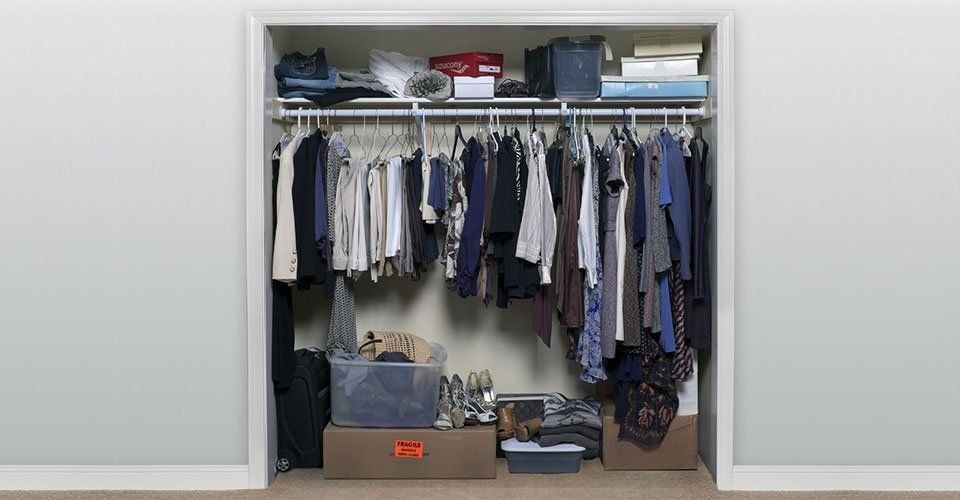
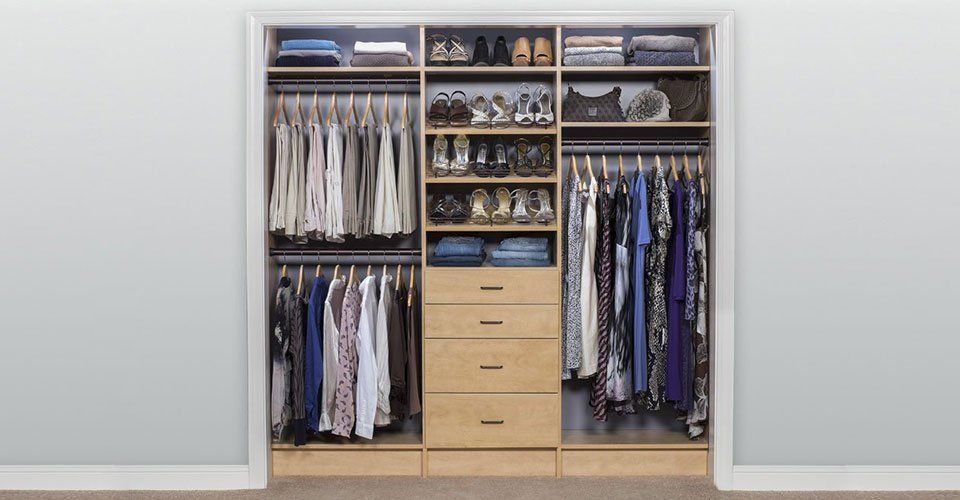
Realize Your Closets True Potential
Our Easy 4-Step Design Process
Storage That Covers Your Whole House
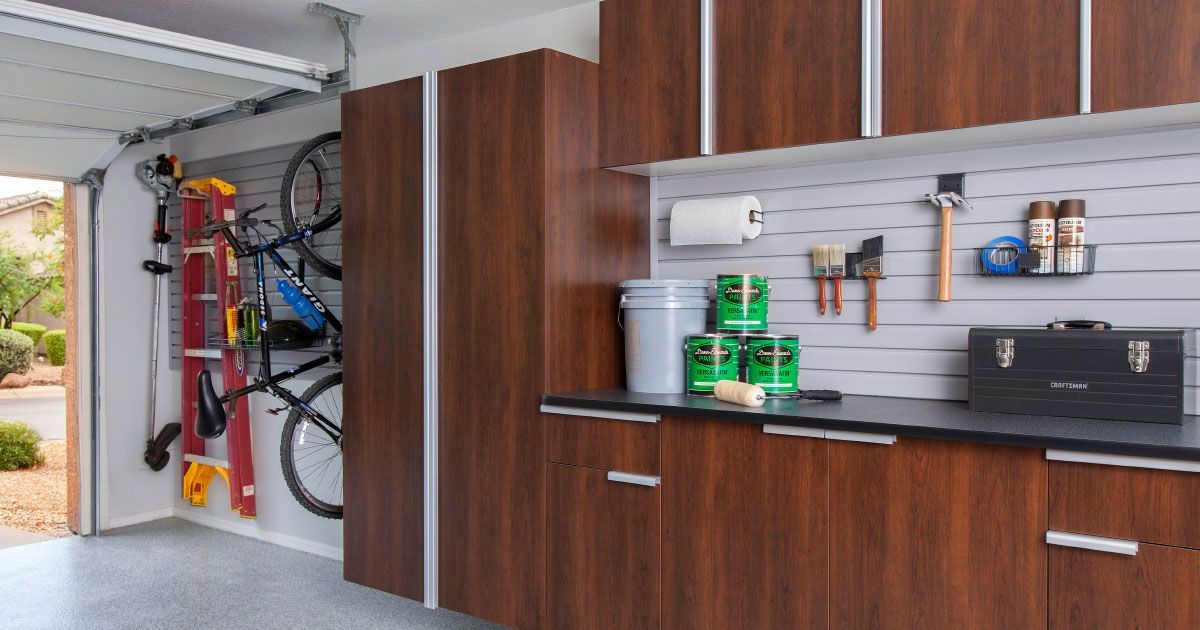
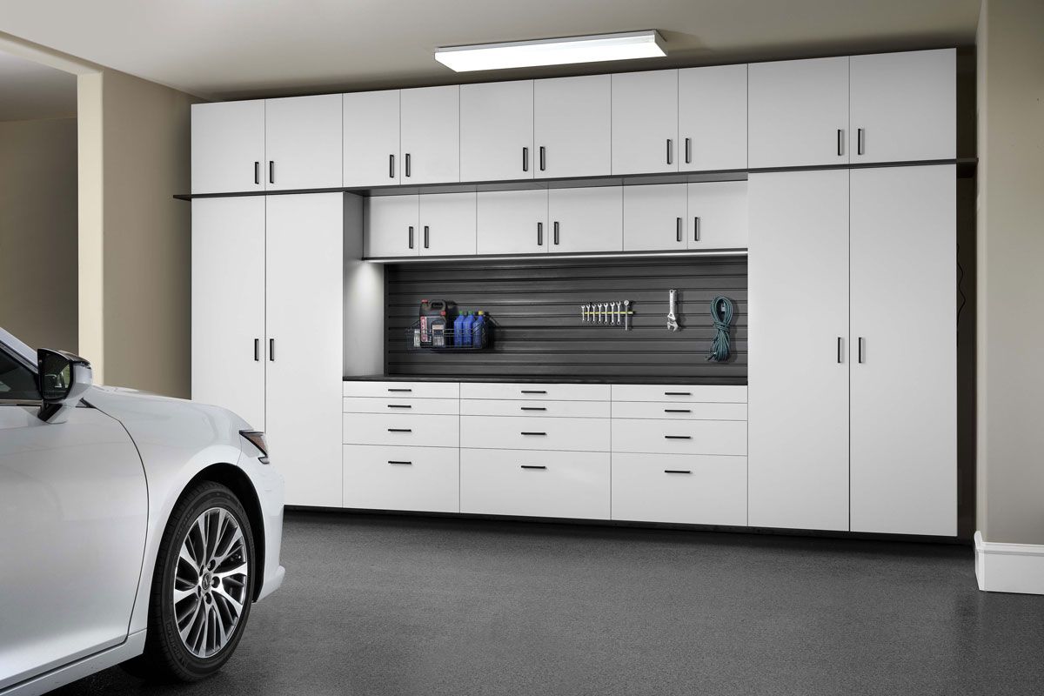
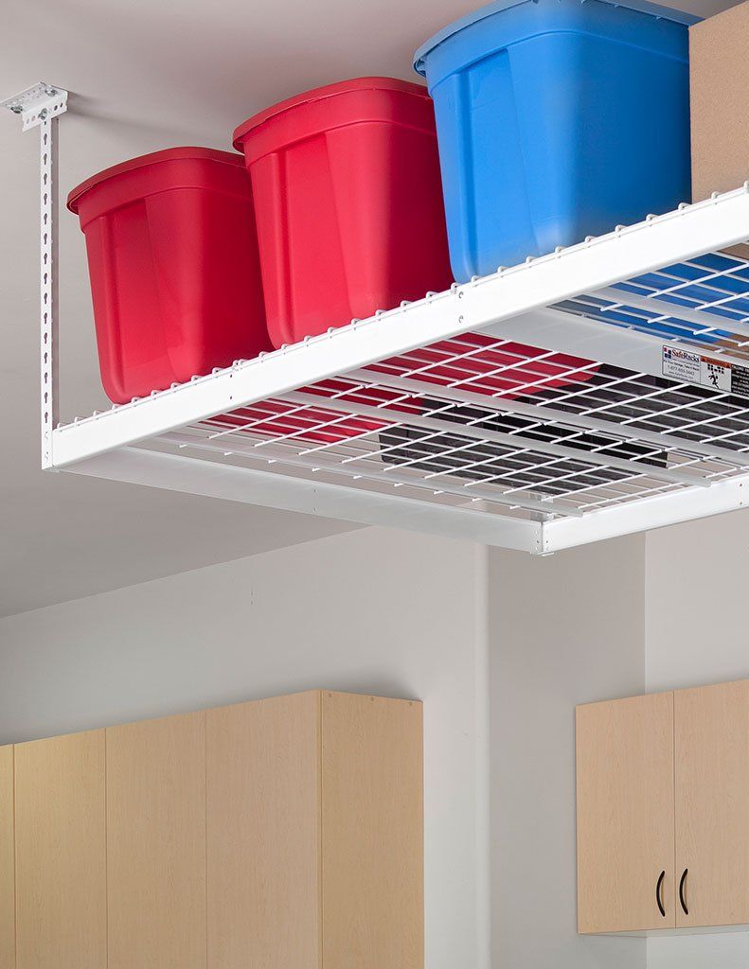
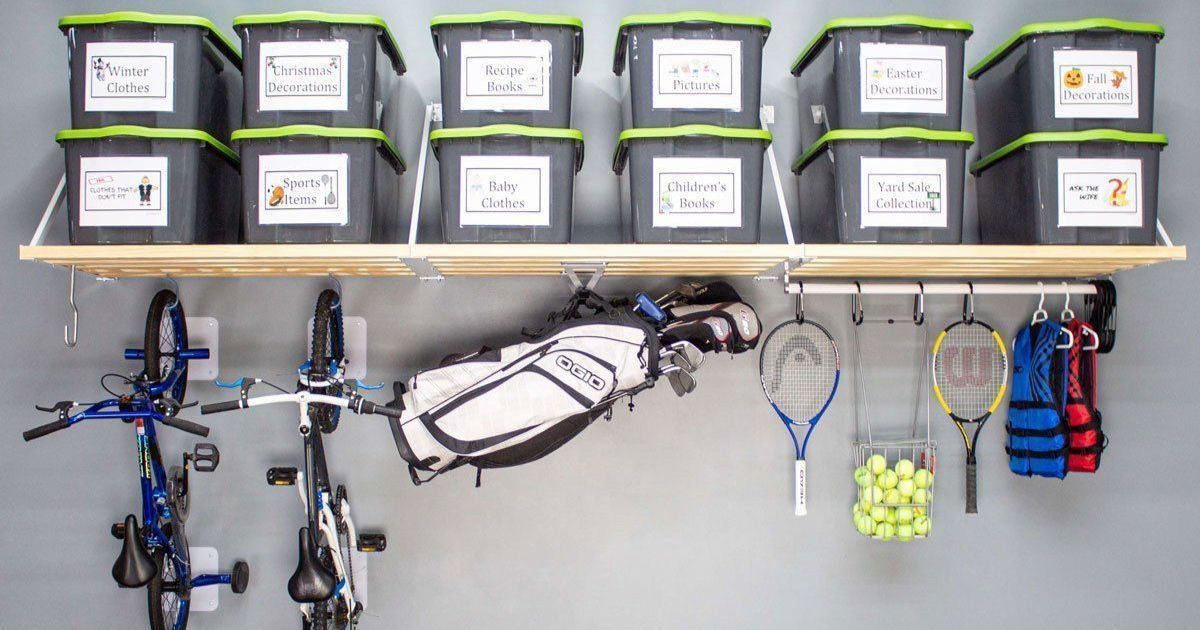
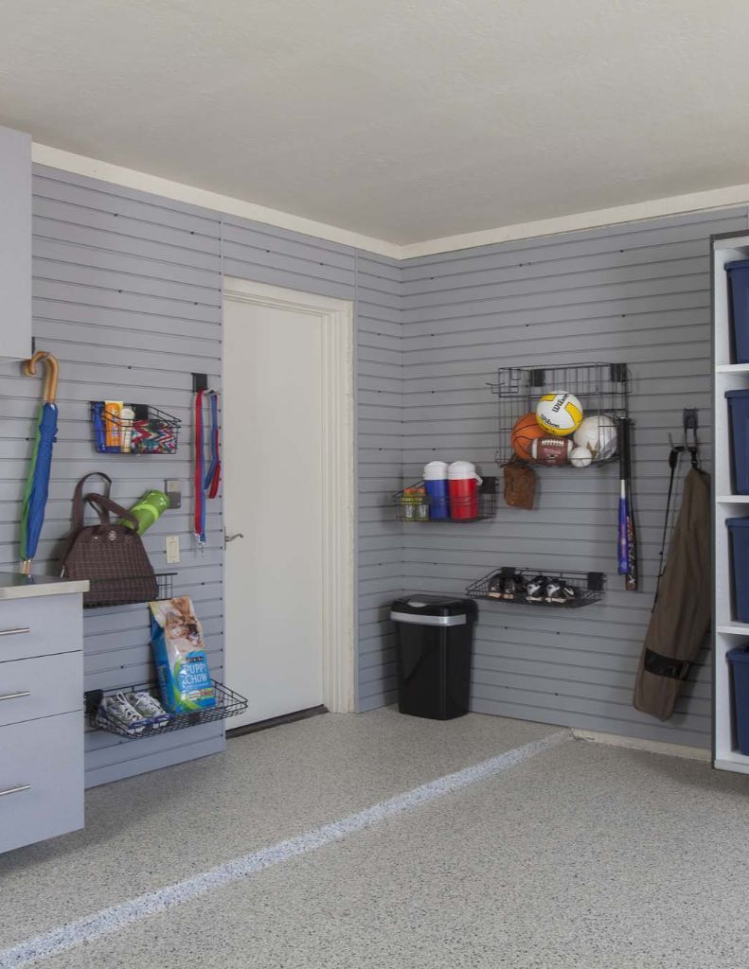
Closets and garages rarely work in isolation, and neither do our designs. We build coordinated systems across your entire home, not a single room at a time:
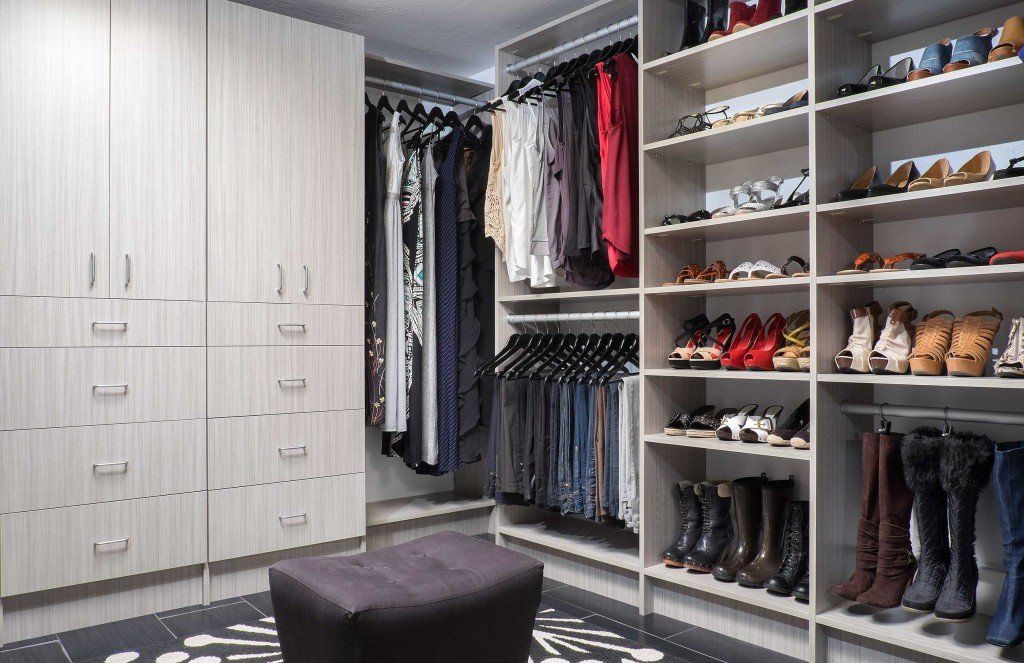
CLOSET SYSTEMS
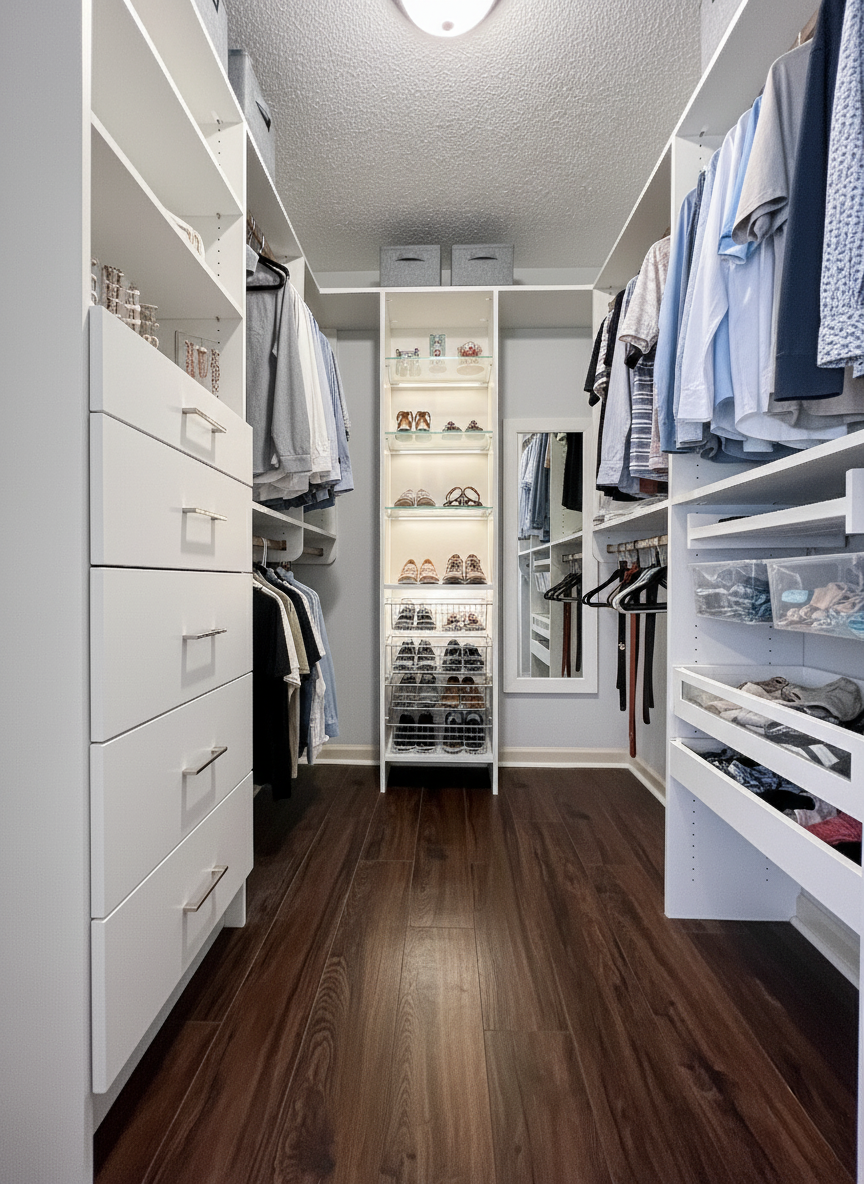
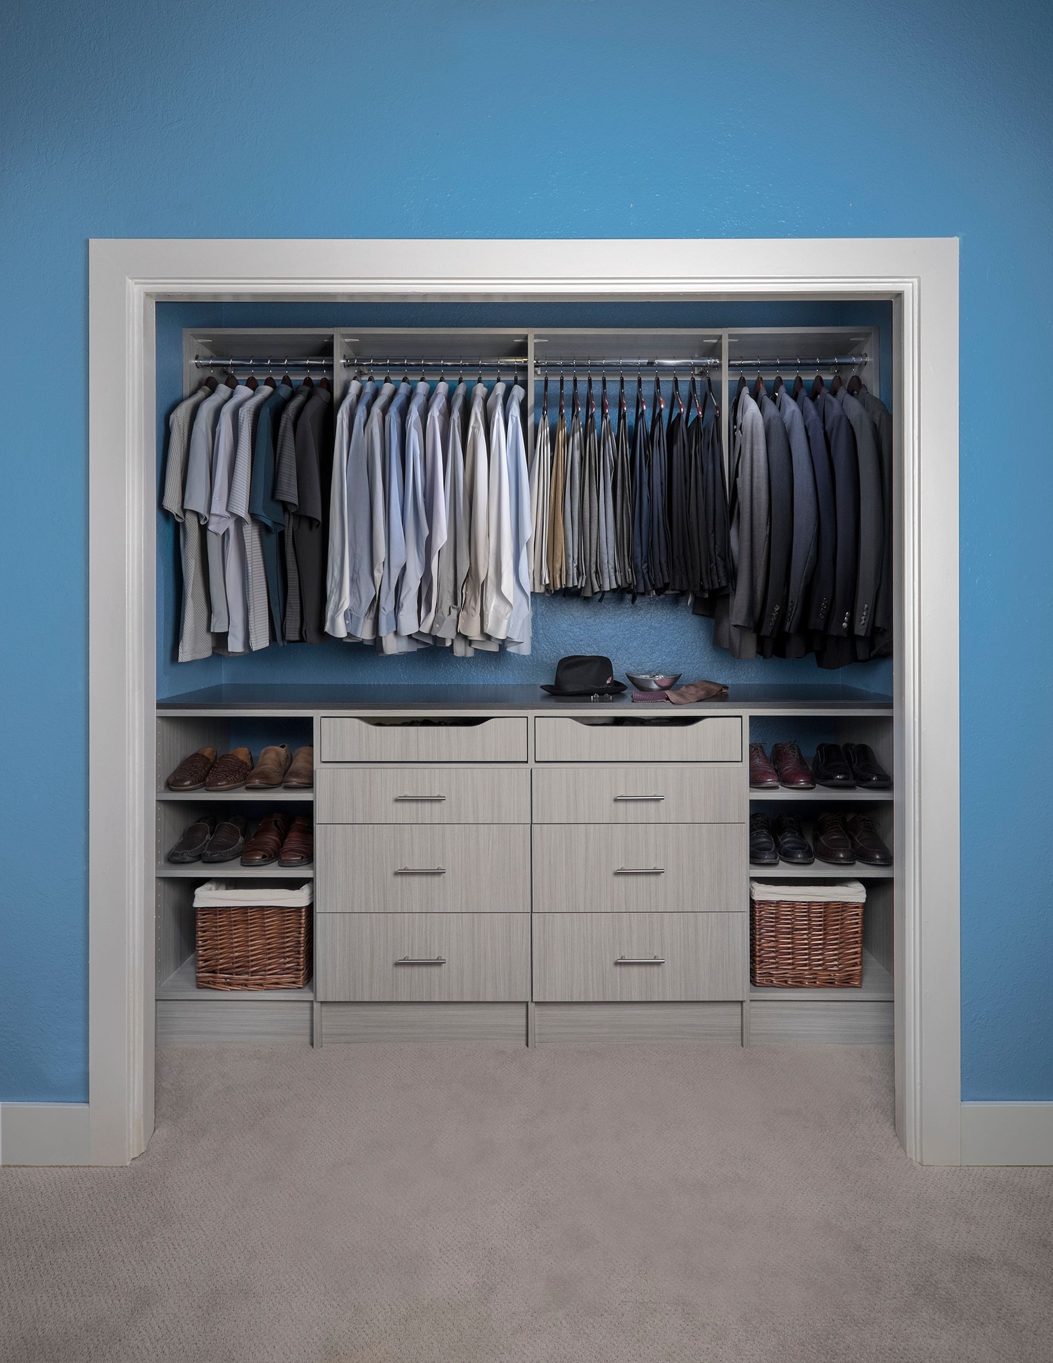
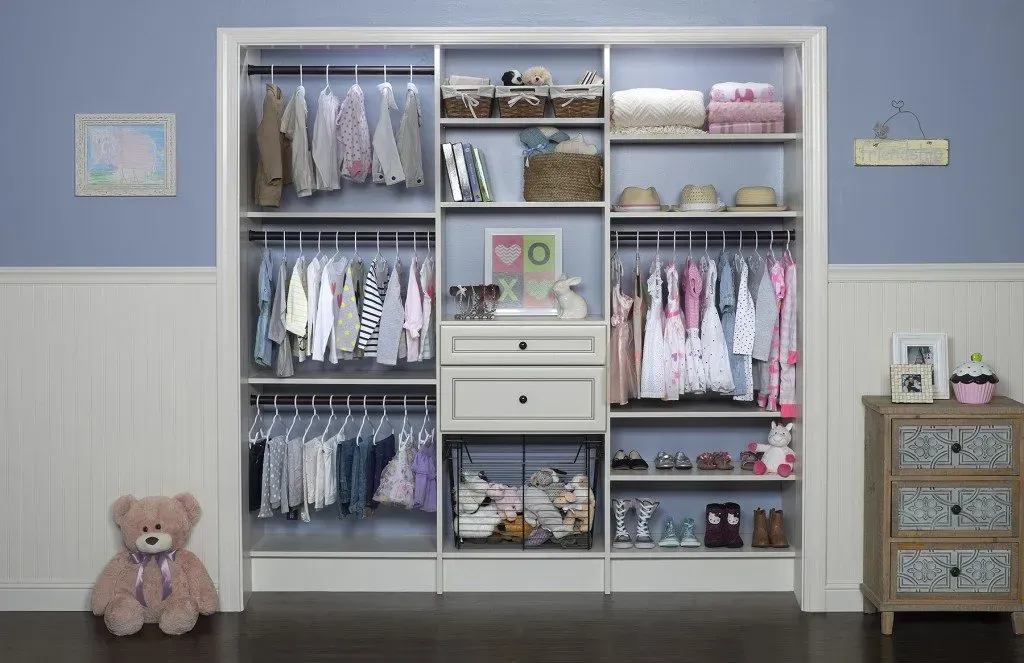
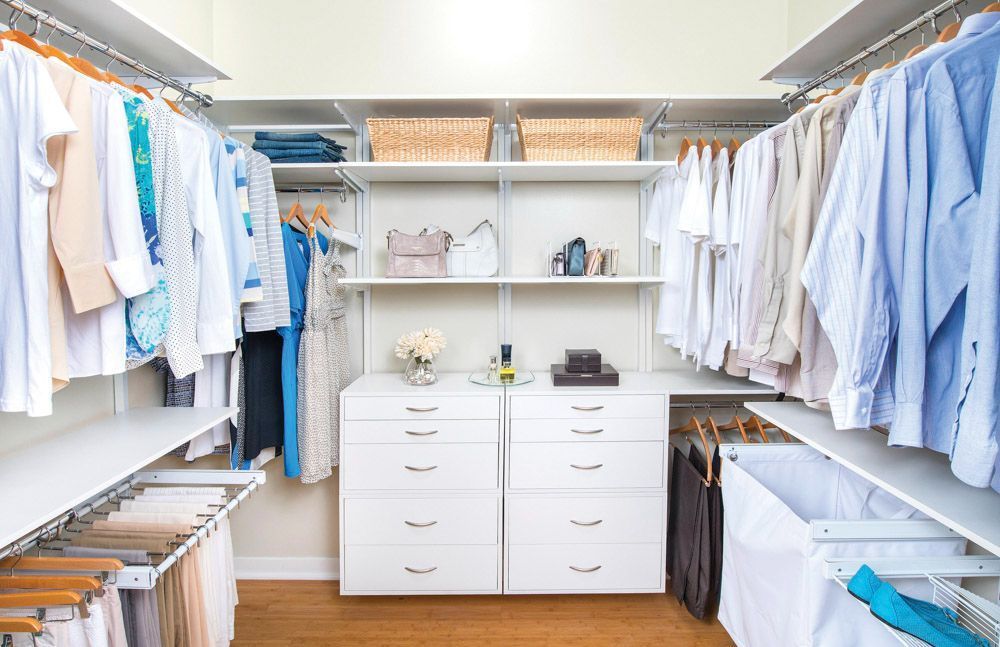
How you get dressed and pack away your gear shapes every closet system we design, matching your daily routine down to the last shelf. From a single reach-in to a full walk-in, each component gets placed to match your daily routine.


KITCHEN PANTRY
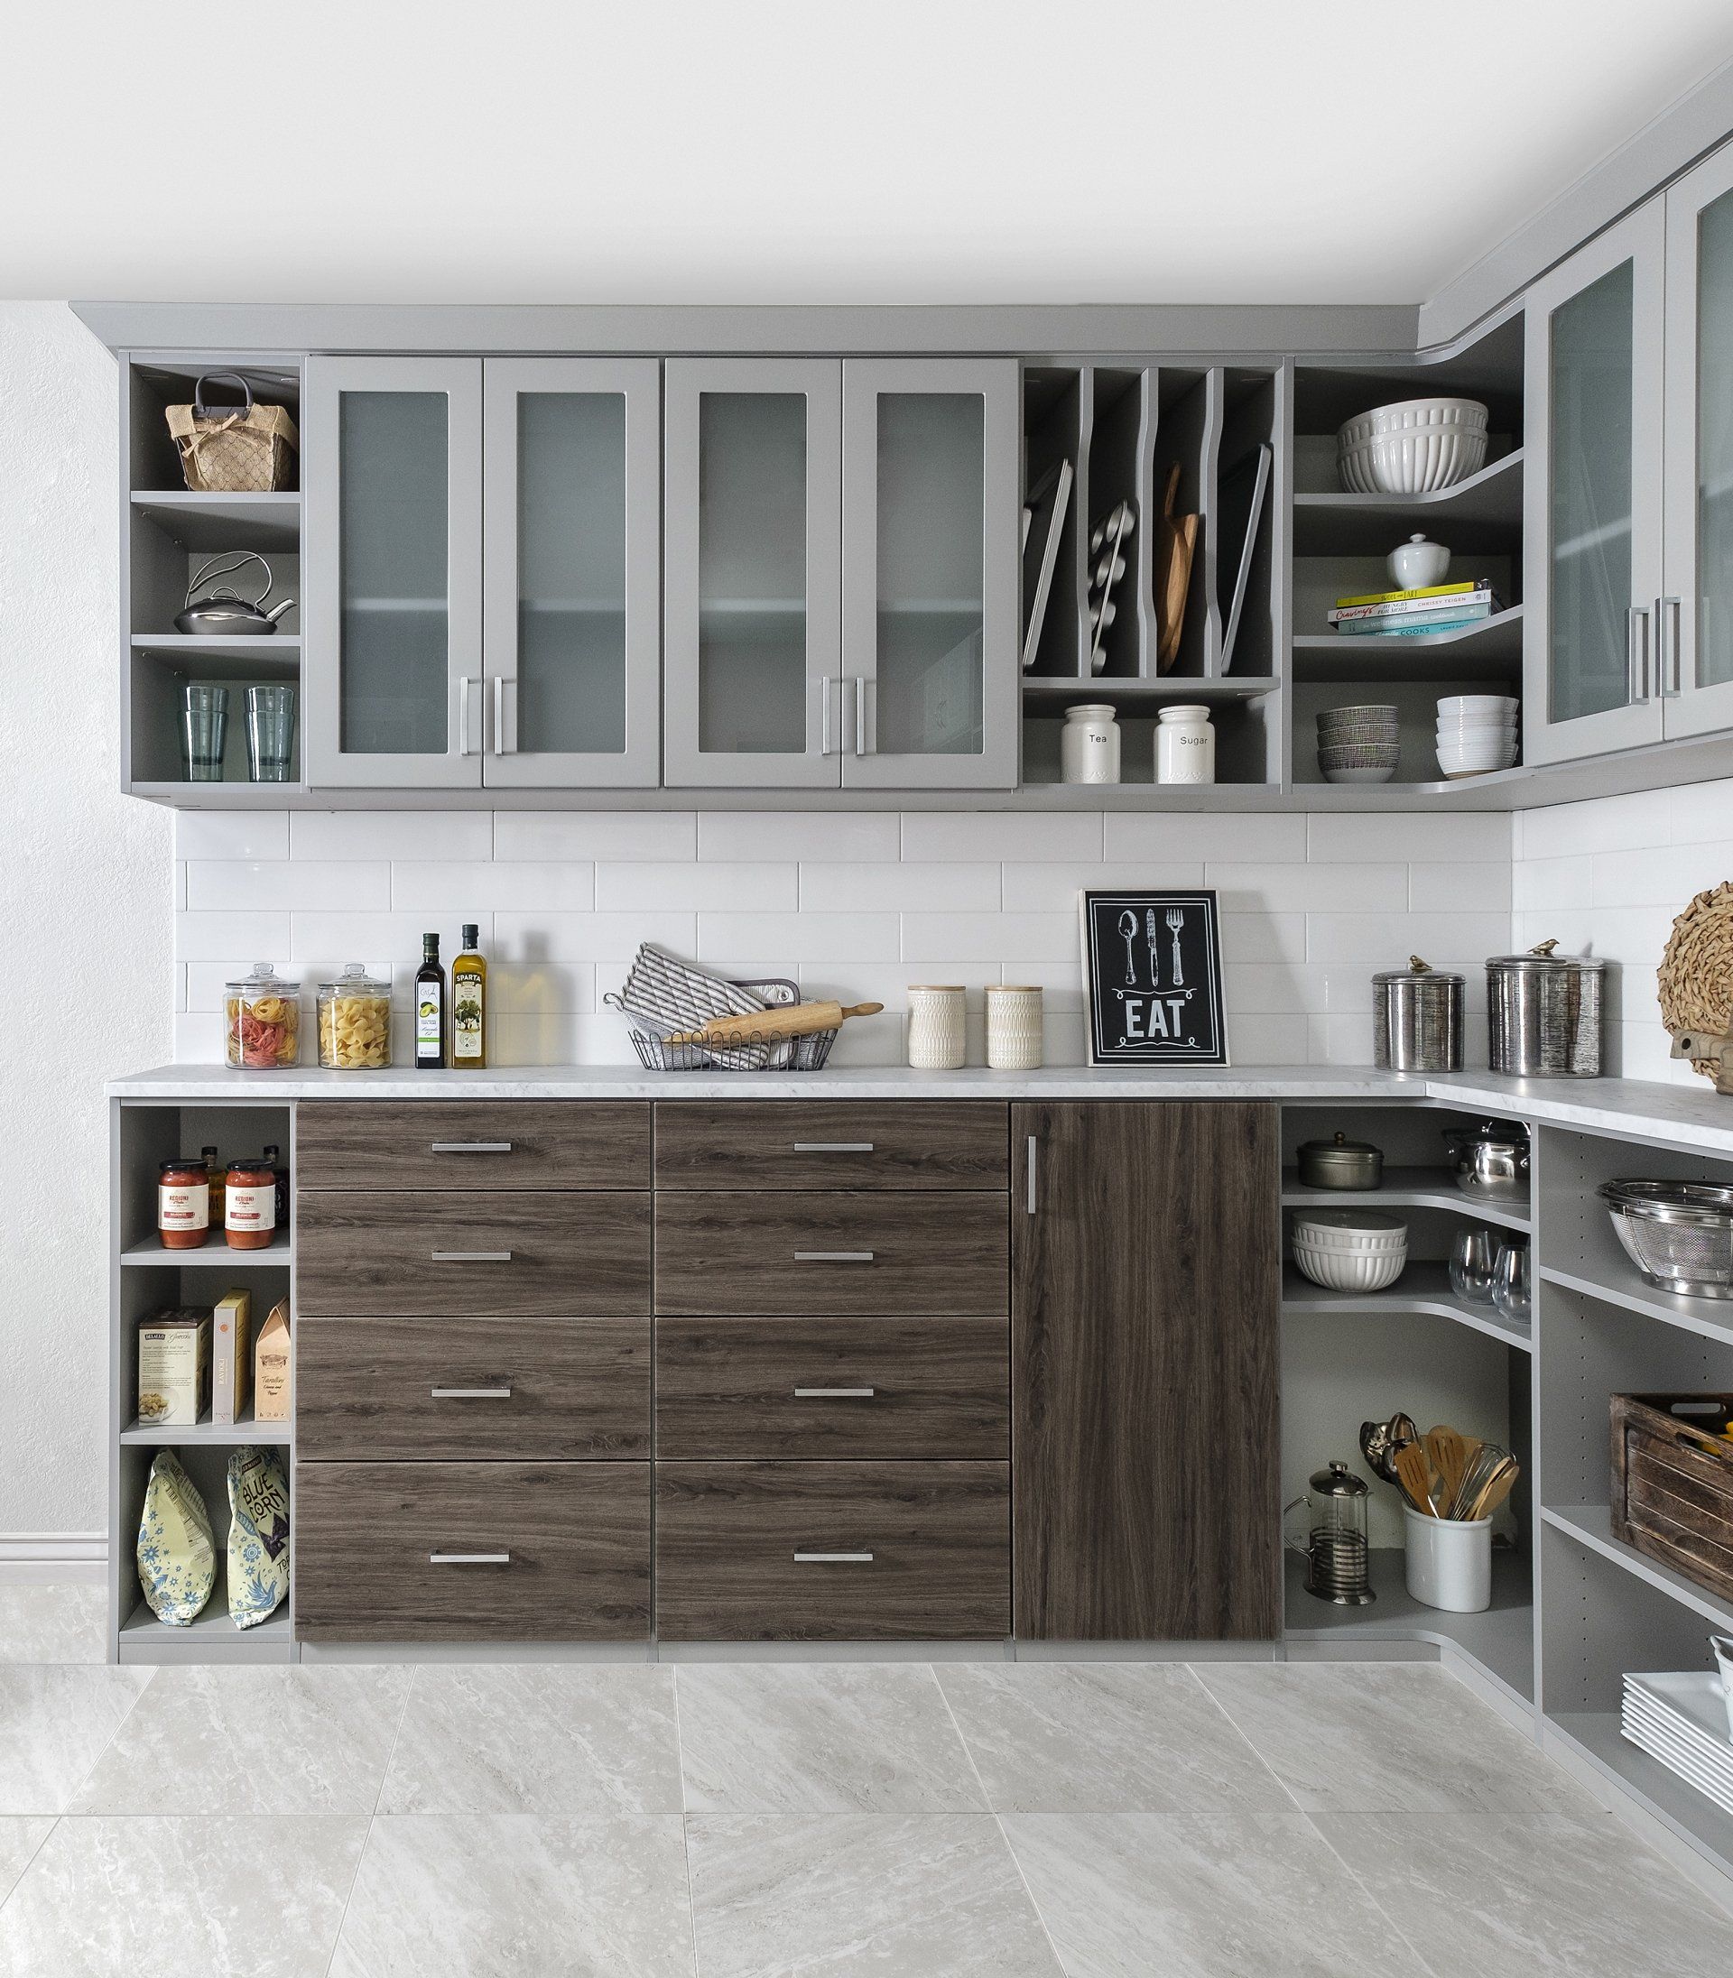
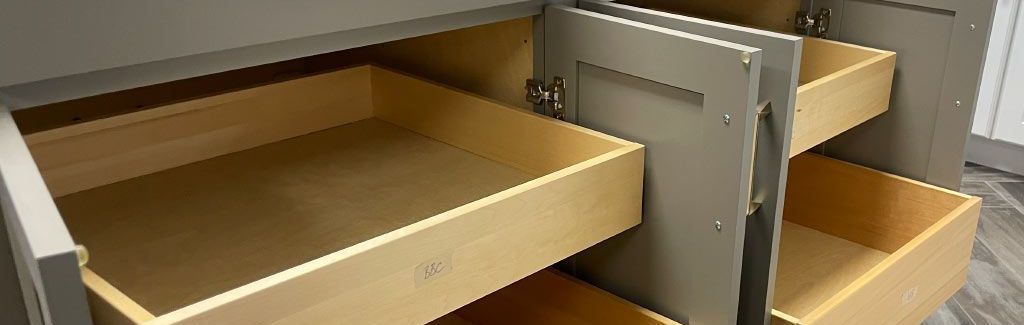
Seeing what you have and reaching what's in the back gets a lot easier with a kitchen pantry built around pull-out shelving and adjustable racks. We design each system to fit the footprint you already have, no matter how tight the space.
UNIQUE SPACES
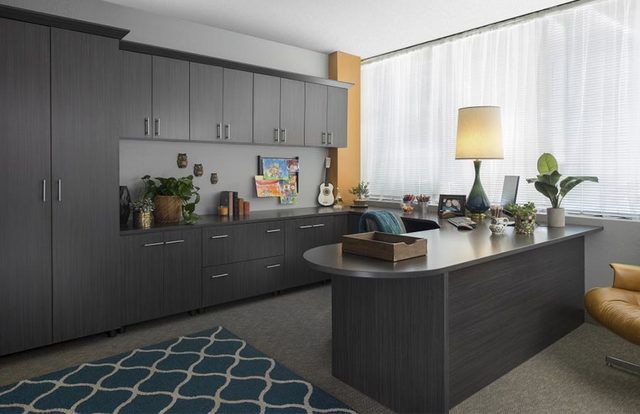
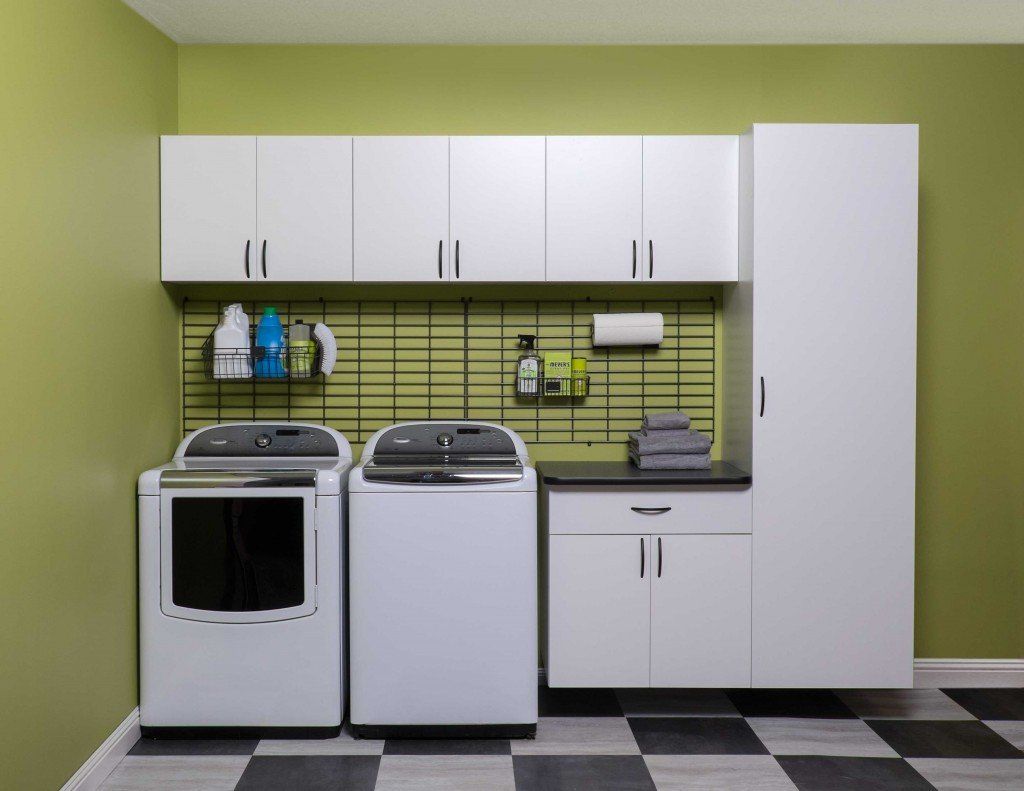
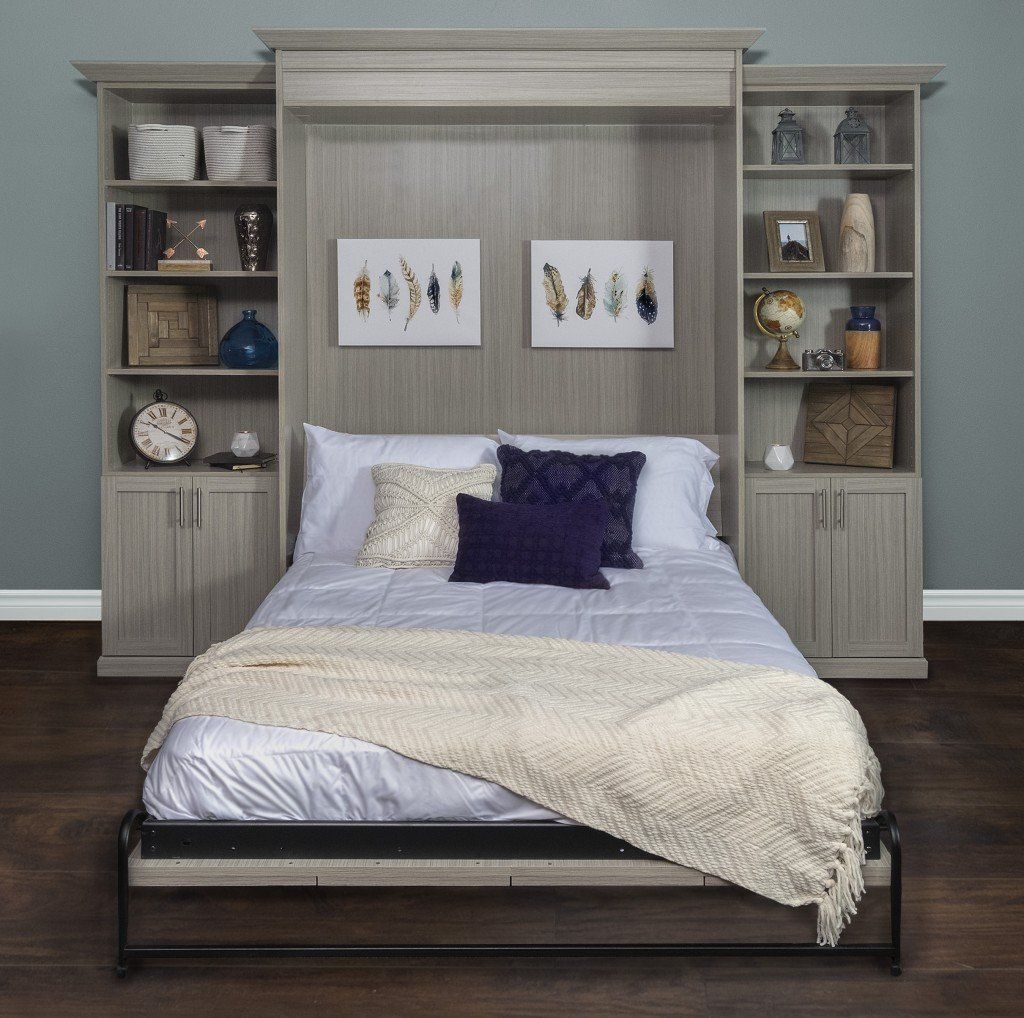
Mudrooms, under-stair nooks, home libraries, and other unique spaces in your home can get the same custom treatment as a closet or garage. We work with the footprint you've already got, no floor plan changes required.
However your space gets used, from a weekend hobby to daily family routines, we can design a system that fits it. Seventeen products, one goal: a home where everything finally has its place.
What Memphis Homes Are Working With
Housing age and location across the city shape what kind of storage actually solves the problem more than most people expect. Here's what we see most often and how we design around it:
- Older Homes Without Built-In Garages: Midtown bungalows and the Victorian-era homes near Downtown were built before attached garages became standard, so you're often working with a detached structure, a carport, or no dedicated vehicle storage at all. We design closet and garage systems that make the most of whatever footprint you've got rather than assuming a modern two-car layout.
- Newer Construction With Underused Bays: Growth corridors toward Cordova and Hickory Hill come with larger attached garages, but those extra square feet tend to fill up fast with everything that doesn't have a home elsewhere. A coordinated cabinet and shelving system keeps that space usable for parking instead of turning into overflow storage.
- Home Studios and Music Gear: Memphis's recording-studio and club heritage means home music setups show up in a lot of the projects we take on, from a spare bedroom turned practice space to a garage corner holding amps and a drum kit. We design closet and garage systems with instrument cases, cable organization, and vinyl collections in mind, not just clothes and holiday boxes.
- Barbecue and Competition Gear: Memphis's barbecue culture means plenty of garages here double as staging areas for smokers, grill accessories, and competition equipment tied to events like Memphis in May. We build storage that accounts for bulkier gear like this alongside your everyday tools, so nothing ends up blocking the car.
Most homes fall into more than one of these categories, and that's exactly why we don't work from a template. We start with your specific rooms, your specific gear, and build from there.
The Features That Do the Quiet Work
We could tell you every system looks good, but we'd rather show you what's actually holding it together. What follows is the hardware and construction behind every closet, garage, and specialty system we install:
- Soft-Closing Doors & Drawers: Late-night trips to grab something from the garage won't wake the house, since every door and drawer glides to a stop instead of banging shut. Hinges benefit too, since that gentler motion spares them from the repeated impact that loosens cheaper hardware over time.
- Adjustable Shelves: Bulky bins and small keepsakes rarely suit the same fixed shelf height, so every shelf in your system repositions to whatever you're storing that season. Minutes are all it takes to reconfigure one, not a call back to have something rebuilt.
- Thermally Fused Laminate Finishes: Heat and pressure lock this laminate finish into the panel itself rather than leaving it sitting on top as a separate coat, so it shrugs off scuffs and spills that would dull a painted surface. Years of daily use won't peel or fade it the way a thinner finish eventually does.
- Fully Extendable Drawers: Nothing stored toward the back of a drawer should require digging past everything in front of it, and a fully extendable slide clears the entire drawer past the cabinet frame so you can see it all at once. It's a small mechanical difference that saves you from the half-open, hand-feeling-around routine.
- Durable Cabinet Construction: Garage tools and closet essentials put very different demands on a cabinet, but both need a frame that won't flex or loosen after years of daily use. Every box we build uses joinery and hardware rated for repeated stress, not the lighter-duty construction found in off-the-shelf options.
- Lifetime Warranty: Every cabinet we install carries a lifetime warranty against defects in materials and workmanship, whether it's holding folded clothes in a closet or power tools in a garage. The coverage runs for as long as you own the system, well past any initial promotional window.
These details rarely show up in a quick look at a finished space, but they're the reason a system still works the same way years after install day. If you've been comparing "custom closets and garage storage systems near me," this is the construction standard we build into each one.
What Happens Between Your Call and Install Day
A clear sequence of three stages keeps your project moving, with no guessing about what happens next. Each stage builds directly on the one before it, and you'll know exactly what to expect at every point along the way:
Free At-Home Design Consultation
One of our designers visits your Memphis home to look over the space in person, ask about how you plan to use it, and talk through your budget together. There's no charge for this visit, and nothing about scheduling it locks you into moving forward.
3D Design Planning
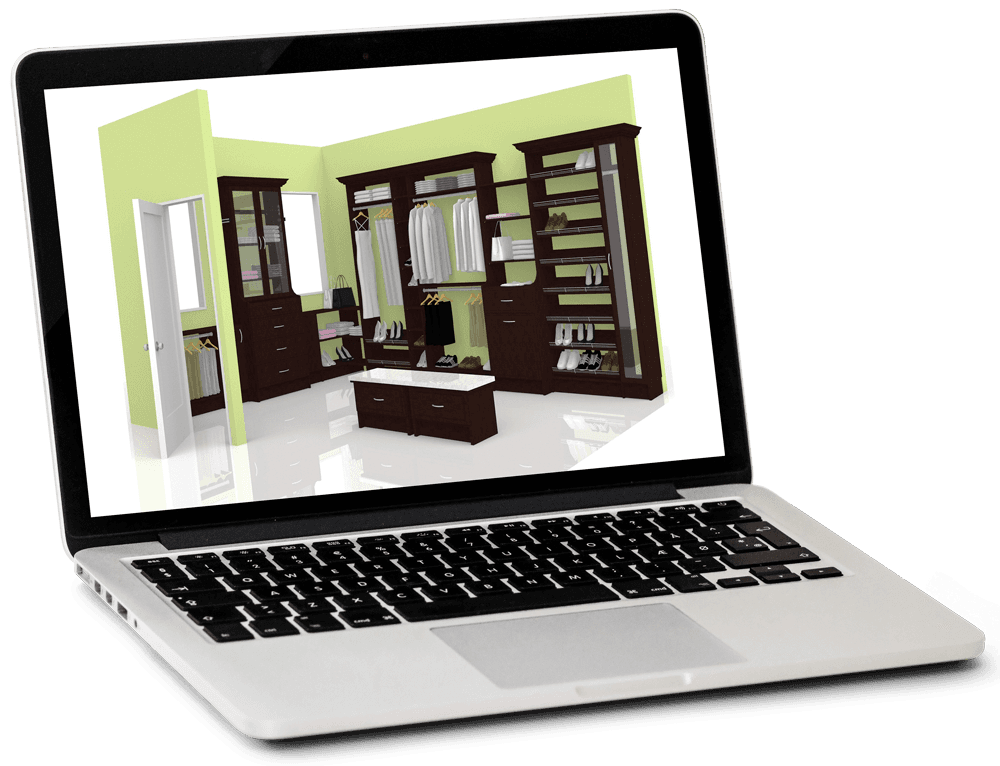
From there, your design gets modeled in 3D so you can walk through exactly how cabinets, shelving, and finishes will look once installed. You can swap finishes, adjust the layout, or shift components around at this stage, and you'll have a firm price locked in before anything moves to production.
Expert Installation
On installation day, our crew handles the entire setup themselves, so you're not left coordinating outside contractors or piecing together instructions on your own. Since every piece is built to the measurements taken during your consultation, the finished system settles into place with a clean, precise fit.
None of this leaves room for guesswork, since every detail gets approved before a single board gets cut. What you sign off on during design is exactly what you'll be living with once installation wraps.
More Than Just Another Storage Company
Memphis Garage & Closets has earned recognition from outside sources, including Best of Houzz Service Award honors and HomeAdvisor's Top Rated and Elite Service distinctions. We're also an accredited BBB business, a standard that holds us to how we handle every customer interaction. As a family-owned company, we've built that track record project by project across Memphis, TN rather than inheriting it from a franchise name. Financing through PayPal Credit and Foundation Finance means a full-home project doesn't have to wait for a single lump-sum budget to come together.
Zip Codes We Serve
38103
38104
38105
38106
38107
38108
38109
38111
38112
38114
38115
38116
38117
38118
38119
38120
38122
38125
38126
38127
38128
38133
38134
38135
38141
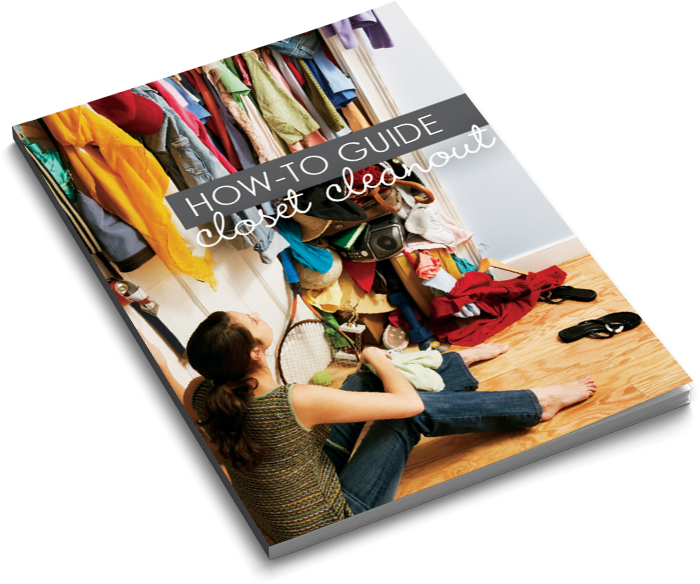
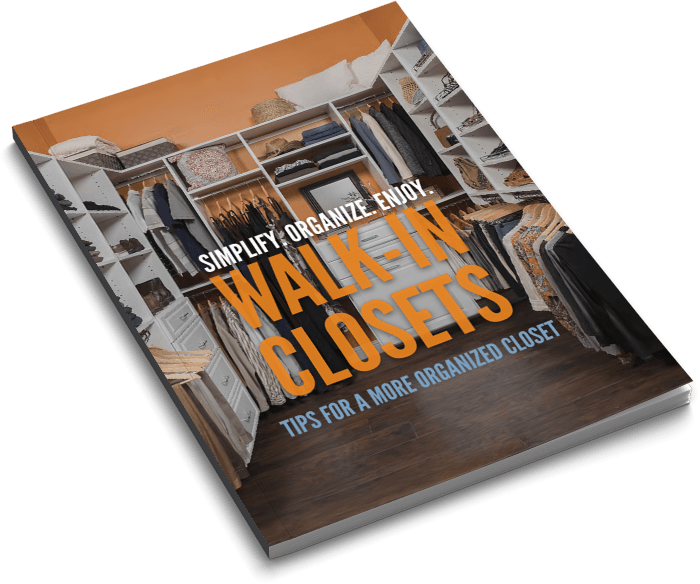
Not sure where to start? Need more ideas?


Recent Blog Posts
Let's Start Mapping Out Your Space
Your closets and garage don't have to keep working against the life you're actually living in Memphis, TN, whether that means finding room for a home studio setup or getting the barbecue gear off the garage floor before Memphis in May rolls around again. Schedule your free design consultation with Memphis Garage & Closets today, and let's turn the gap between what your space holds now and what it should be holding into a plan we can build.
Memphis Garage & Closets
Memphis, TN
Monday - Friday: 9am - 6pm
Saturday: 9am - 6pm (By Appointment)
Sunday: 9am - 6pm (By Appointment)
